
BEDS4
BATHS1 full 1 partial
SQUARE FEET1,820
MLS#B1715222
STATUSActive
PROPERTY TYPEResidential - Single Family
SUBDIVISIONBowen Road Square Sub
SCHOOLLancaster
Property Description
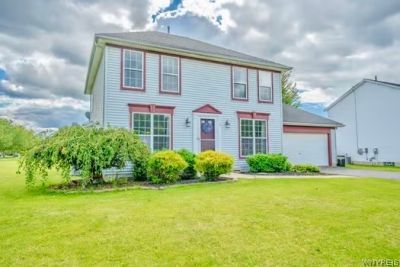
Discover this wonderful four-bedroom colonial nestled in a highly desirable Lancaster neighborhood, positioned on a spacious corner lot. The interior boasts an inviting open-concept layout, highlighted by a beautiful kitchen equipped with sleek granite countertops and a convenient breakfast bar. This space flows seamlessly into the expansive living room, which features vaulted ceilings and a cozy fireplace. The main level also includes a formal dining room, a convenient half bath, and a versatile family room or home office area. Upstairs, you will find all four bedrooms alongside a full bathroom with dual access, including a private entry through the primary bedroom. The dry basement offers ample storage space and has a new air conditioning system and hot water tank. Additional peace of mind is provided by an updated roof installed in 2016. Outside, the one-third-acre lot features a rear deck with great potential to be transformed into a covered patio and opportunity to add fencing for ultimate privacy, plus a newer shed for extra storage. Situated within the top-rated Lancaster school district and offering endless potential, this home is an absolute must-see. Private showings officially begin on Friday, September 18
Property Features
Property Type: Residential - Single Family
Basement: Full, SumpPump
Cooling: CentralAir
Fireplaces: 1
Garage: 2 car attached
Heating: Gas, ForcedAir
Home Style: Colonial, TwoStory
Lot Size: 0.32 Acres
Roof Type: Architectural, Shingle
Stories: 2.0
Taxes: $7,485
Year Built: 1999
Amenities
BreakfastBar
CeilingFans
Den
SeparateFormalDiningRoom
EatInKitchen
SeparateFormalLivingRoom
GraniteCounters
LivingDiningRoom
Pantry
SlidingGlassDoors
ProgrammableThermostat
BlacktopDriveway
Deck
Feature Descriptions
Appliances: AppliancesNegotiable, Dryer, Dishwasher, GasOven, GasRange, GasWaterHeater, Microwave, Refrigerator, Washer
Door Features: SlidingDoors
Exterior: VinylSiding
Flooring: Carpet, Hardwood, Varies
Laundry: InBasement
Lot: Rectangular, RectangularLot, ResidentialLot
Lot Dimensions: 229X148
Parcel#: 145289-127-060-0001-039-000
Parking: Attached, Garage, Driveway, GarageDoorOpener
Parking Notes: Attached, Garage, Driveway, GarageDoorOpener
Patio/Porch: Deck
Sewer: Connected
Utilities: CableAvailable, ElectricityConnected, HighSpeedInternetAvailable, SewerConnected, WaterConnected
Water: Connected, Public
Window: ThermalWindows
Local Schools
School District: Lancaster
Listed By / Shown By
Listing By
Agency Name: WNY Metro Roberts Realty
Agency Contact: 716-816-9790
Shown By
Agent Name: Bridget Miller
Agent Phone: (716) 417-4509
Agency Title: MJ Peterson Real Estate

Estimate Your Payment
Estimated Payment
$ 1,630.39 per month $890.00 Principal & Interest $623.75 Property Tax $116.64 Homeowner's InsuranceChange Payment Information

Privacy Policy / DMCA Notice / ADA Accessibility


This site is hosted, designed and copyright
© 1994 - 2026 by
Delta Media Group, Inc. -- Patent Pending --
9 Butler Drive | MLS# B1715222
This single family home located at 9 Butler Drive , Lancaster, NY 14086 is currently listed for sale with an asking price of $399,900. This property was built in 1999 and has 4 bedrooms and 1 full and 1 partial baths with 1820 sq. ft. Butler Drive is located in the Bowen Road Square Sub subdivision within the Lancaster school district. Search Bowen Road Square Sub real estate on bmiller.mjpeterson.com today.