
BEDS3
BATHS2 full 1 partial
SQUARE FEET1,892
MLS#S1712240
STATUSActive
PROPERTY TYPEResidential - Single Family
SUBDIVISIONRadisson Sec 2
SCHOOLBaldwinsville
Property Description
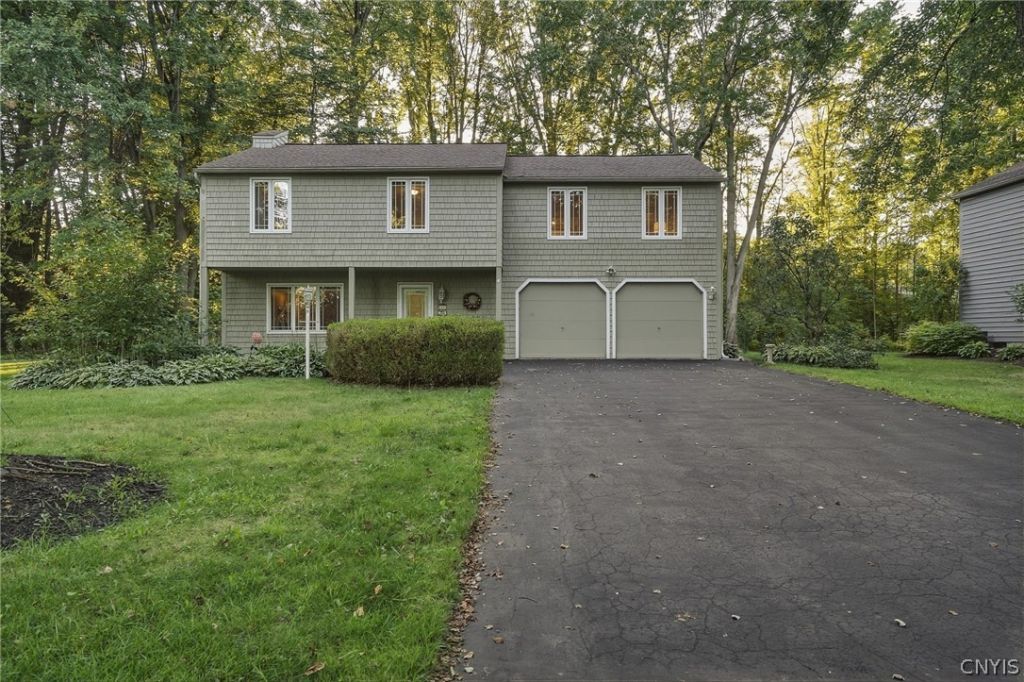
Tucked on a private, wooded corner lot in Baldwinsville's Radisson community, this move-in-ready raised ranch offers comfortable main-level living plus a finished lower level for room to spread out. The main floor pairs a bright, updated kitchen - granite counters, a center island and breakfast bar, and stainless appliances - with an open dining area and a sunny living room, with refinished hardwood floors in the living and dining rooms. Three bedrooms include a primary with private ensuite bath, and a second full bath (renovated) serves the others. The entry level adds a spacious family room warmed by a gas fireplace, a convenient half bath, and a first-floor laundry/utility room. Recent updates include many replaced windows and new composite decking. Out back, a generous deck overlooks a fully fenced yard backing to mature woods. Radisson residents enjoy the community pool, clubhouse, tennis and basketball courts. Baldwinsville schools; 2-car attached garage.
Property Features
Property Type: Residential - Single Family
Basement: None
Cooling: CentralAir
Fenced: Yes
Fireplaces: 1
Garage: 2 car attached
Heating: Gas, ForcedAir
Home Style: RaisedRanch
Lot Size: 0.30 Acres
Roof Type: Architectural, Shingle
Stories: 2.0
Taxes: $6,434
Year Built: 1979
Amenities
BreakfastBar
CeilingFans
DiningArea
EntranceFoyer
SeparateFormalLivingRoom
GraniteCounters
KitchenIsland
SlidingGlassDoors
BlacktopDriveway
Deck
FullyFenced
Feature Descriptions
Appliances: Dishwasher, ExhaustFan, Disposal, GasOven, GasRange, GasWaterHeater, Microwave, Refrigerator, RangeHood
Association Amenities: BasketballCourt, Clubhouse, Dock, GolfCourse, Pool, Storage, TennisCourts
Door Features: SlidingDoors
Exterior: WoodSiding, CopperPlumbing
Fencing: Full
Flooring: CeramicTile, Hardwood, LuxuryVinyl, Varies
HOA Fee: 262/ Quarterly
Laundry: MainLevel
Lot: CornerLot, IrregularLot
Lot Dimensions: 95X137
Parcel#: 313689-080-000-0003-026-000-0000
Parking: Attached, Garage, GarageDoorOpener
Parking Notes: Attached, Garage, GarageDoorOpener
Patio/Porch: Deck
Pool: Association
Sewer: Connected
Utilities: CableAvailable, ElectricityConnected, HighSpeedInternetAvailable, SewerConnected, WaterConnected
Water: Connected, Public
Local Schools
School District: Baldwinsville
Listed By / Shown By
Listing By
Agency Name: Home With Us Realty Group, LLC
Agency Phone: 315-677-7062
Shown By
Agent Name: Bridget Miller
Agent Phone: (716) 417-4509
Agency Title: MJ Peterson Real Estate

Estimate Your Payment
Estimated Payment
$ 1,416.95 per month $778.73 Principal & Interest $536.17 Property Tax $102.05 Homeowner's InsuranceChange Payment Information

Privacy Policy / DMCA Notice / ADA Accessibility


This site is hosted, designed and copyright
© 1994 - 2026 by
Delta Media Group, Inc. -- Patent Pending --
8793 Radburn Drive | MLS# S1712240
This single family home located at 8793 Radburn Drive, Baldwinsville, NY 13027 is currently listed for sale with an asking price of $349,900. This property was built in 1979 and has 3 bedrooms and 2 full and 1 partial baths with 1892 sq. ft. Radburn Drive is located in the Radisson Sec 2 subdivision within the Baldwinsville school district. Search Radisson Sec 2 real estate on bmiller.mjpeterson.com today.