
BEDS3
BATHS3 full
SQUARE FEET1,930
MLS#S1714829
STATUSActive
PROPERTY TYPEResidential - Single Family
SUBDIVISIONTimber Banks Ph 6 Sec 1b
SCHOOLBaldwinsville
Property Description
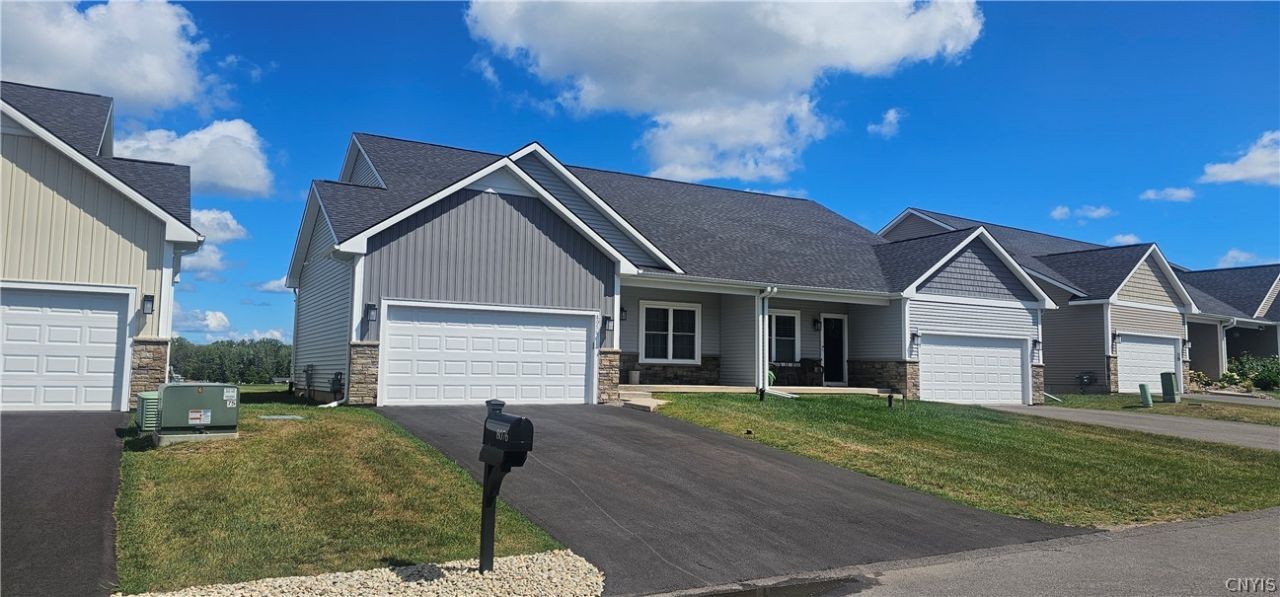
Experience luxury at 8076 Forest Ridge Lane in Baldwinsville's Timber Banks subdivision. This stunning 3BR/3BA home features premium granite countertops in the kitchen and all baths. An open-concept design connects the family room with a cozy fireplace directly to a custom kitchen built around a massive center island. The home offers spacious bedrooms with deep walk-in closets and a large laundry room. Outside, enjoy a freshly finished, topcoated blacktop driveway leading to a 2-car garage with pristine epoxy floors. The huge lower level includes pre-installed full egress windows for easy future expansion. Leave the lawnmower and snowblower behind; the community handles lawn mowing, fertilizing, snow removal, and trash pickup, plus 2 miles of trails. Stunning $12k custom curtains stay with the property. Modern updates include a tankless water heater, gutters, and unbeatable proximity to the new Micron campus (just 7.4 miles/13 mins away). Enjoy easy access to Rt 481, 31, and 370 for a quick commute. Best of all, you are down the street from a Jack Nicklaus golf course, marina, YMCA, and restaurant. Also listed as S1714816
Property Features
Property Type: Residential - Single Family
Basement: EgressWindows, Full
Cooling: CentralAir
Fireplaces: 1
Garage: 2 car attached
Heating: Gas, ForcedAir
Home Style: PatioHome
Lot Size: 0.11 Acres
Roof Type: Architectural, Shingle
Stories: 2.0
Taxes: $11,653
Year Built: 2023
Amenities
CeilingFans
EatInKitchen
GraniteCounters
KitchenIsland
KitchenFamilyRoomCombo
LivingDiningRoom
Pantry
Storage
WindowTreatments
BedroomOnMainLevel
MainLevelPrimary
PrimarySuite
ProgrammableThermostat
BlacktopDriveway
Patio
Feature Descriptions
Appliances: Dryer, Dishwasher, ElectricOven, ElectricRange, Microwave, Refrigerator, TanklessWaterHeater, Washer
Association Amenities: Other, SeeRemarks
Exterior: Stone, VinylSiding, CopperPlumbing, PexPlumbing
Flooring: Carpet, CeramicTile, LuxuryVinyl, Varies
HOA Fee: 532/ Quarterly
Laundry: MainLevel
Lot: Rectangular, RectangularLot, ResidentialLot
Lot Dimensions: 41X115
Parcel#: 313689-072-001-0005-011-001-0000
Parking: Attached, Garage
Parking Notes: Attached, Garage
Patio/Porch: Covered, Open, Patio, Porch
Sewer: Connected
Utilities: HighSpeedInternetAvailable, SewerConnected, WaterConnected
Water: Connected, Public
Window: Drapes
Local Schools
School District: Baldwinsville
Listed By / Shown By
Listing By
Agency Name: Gilbo Realty LLC
Agency Phone: 315-752-9513
Shown By
Agent Name: Bridget Miller
Agent Phone: (716) 417-4509
Agency Title: MJ Peterson Real Estate

Estimate Your Payment
Estimated Payment
$ 2,355.31 per month $1,223.84 Principal & Interest $971.08 Property Tax $160.39 Homeowner's InsuranceChange Payment Information

Privacy Policy / DMCA Notice / ADA Accessibility


This site is hosted, designed and copyright
© 1994 - 2026 by
Delta Media Group, Inc. -- Patent Pending --
8076 Forest Ridge Lane | MLS# S1714829
This single family home located at 8076 Forest Ridge Lane, Baldwinsville, NY 13027 is currently listed for sale with an asking price of $549,900. This property was built in 2023 and has 3 bedrooms and 3 full baths with 1930 sq. ft. Forest Ridge Lane is located in the Timber Banks Ph 6 Sec 1b subdivision within the Baldwinsville school district. Search Timber Banks Ph 6 Sec 1b real estate on bmiller.mjpeterson.com today.