
BEDS3
BATHS2 full
SQUARE FEET1,812
MLS#R1727194
STATUSActive
PROPERTY TYPEResidential - Single Family
SCHOOLSusquehanna Valley
Property Description
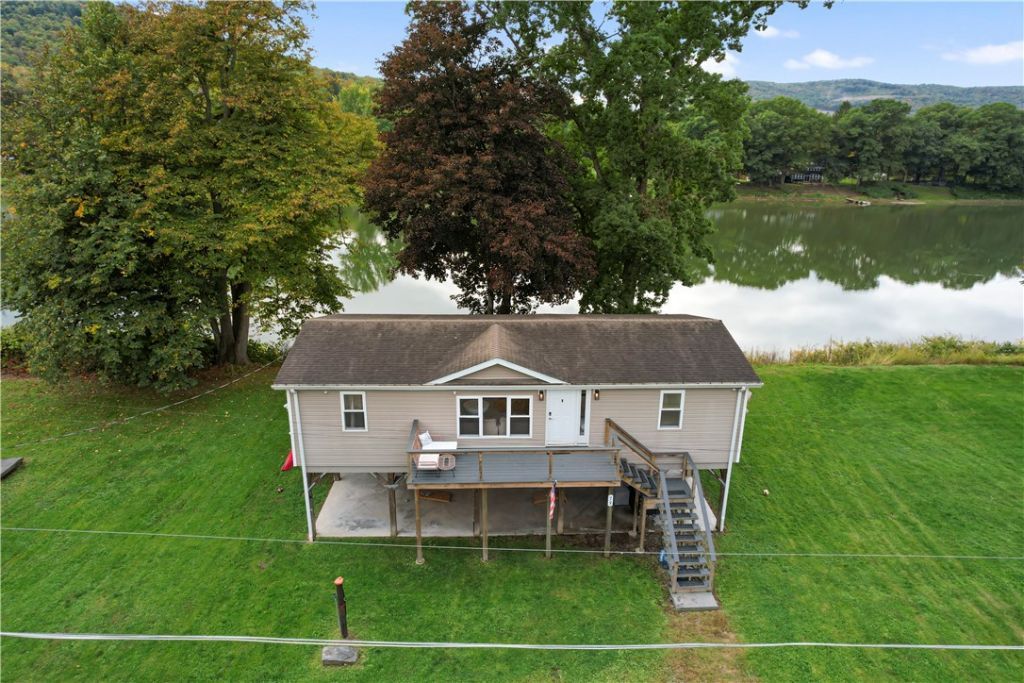
Riverfront property on 1.7 acres in the Susquehanna Valley School District. The home sits on stilts above the Susquehanna, so the home is not required to have flood insurance. The front deck looks at the acreage while the back deck looks straight out over the water. Inside is a remodeled layout with an oversized living room, modern kitchen, updated baths, fresh paint, and laminate floors. From the kitchen and baths you get the river view. Outside, the back deck is set up for grilling and gatherings. A fire pit sits on the property for evenings, and a detached sauna with a cold plunge is separate from the house. Under the stilts there is shaded space for a hammock, swinging chair, or outdoor games. Parking is ample, and the lot gives room to spread out. A shipping container and dumpster convey with the sale. An RV and a bulldozer are available separately for an additional price. Great for fishing, boating (via boat launch 2 houses away), kayaking or relaxing on the river.
Property Features
Property Type: Residential - Single Family
Basement: None
Cooling: CentralAir
Heating: Gas, Baseboard
Home Style: RaisedRanch
Lot Size: 1.76 Acres
Stories: 2.0
Taxes: $6,112
Year Built: 2011
Amenities
GraniteCounters
KitchenIsland
KitchenFamilyRoomCombo
Other
SeeRemarks
Sauna
BlacktopDriveway
Deck
Patio
Feature Descriptions
Appliances: ElectricOven, ElectricRange, ElectricWaterHeater, FreeStandingRange, Oven
Body of Water: Susquehanna River
Exterior: VinylSiding
Flooring: LuxuryVinyl
Lot: Other, Rectangular, RectangularLot, SeeRemarks
Lot Dimensions: 100X719
Parcel#: 228.11-1-6
Parking: NoGarage
Parking Notes: NoGarage
Patio/Porch: Deck, Patio
Sewer: SepticTank
Water: Lake, River
Water Features: RiverAccess, Stream
Local Schools
High School: Susquehanna Valley Senior High
School District: Susquehanna Valley
Listed By / Shown By
Listing By
Agency Name: SVN Innovative Commercial Advisors
Agency Phone: (607) 203-1826
Shown By
Agent Name: Bridget Miller
Agent Phone: (716) 417-4509
Agency Title: MJ Peterson Real Estate

Estimate Your Payment
Estimated Payment
$ 1,264.25 per month $667.45 Principal & Interest $509.33 Property Tax $87.47 Homeowner's InsuranceChange Payment Information

Privacy Policy / DMCA Notice / ADA Accessibility


This site is hosted, designed and copyright
© 1994 - 2026 by
Delta Media Group, Inc. -- Patent Pending --
75 Geiger Lane | MLS# R1727194
This single family home located at 75 Geiger Lane , Kirkwood, NY 13795 is currently listed for sale with an asking price of $299,900. This property was built in 2011 and has 3 bedrooms and 2 full baths with 1812 sq. ft. Geiger Lane is located within the Susquehanna Valley school district. Search Kirkwood real estate on bmiller.mjpeterson.com today.