
BEDS3
BATHS1 full 1 partial
SQUARE FEET1,570
MLS#R1700535
STATUSActive
PROPERTY TYPEResidential - Single Family
SCHOOLWest Irondequoit
Property Description
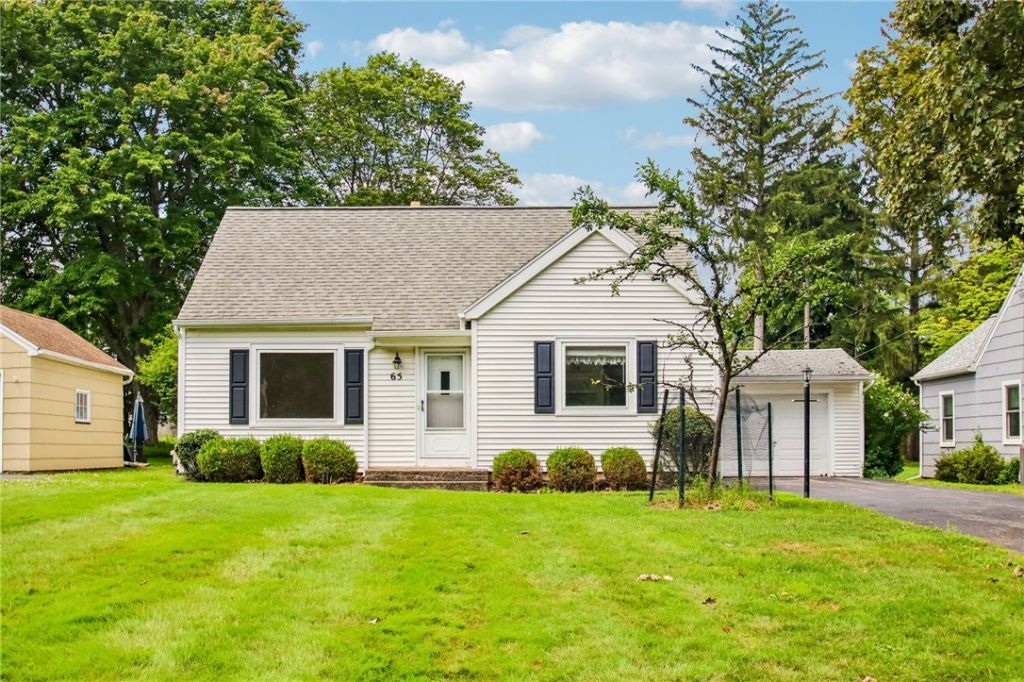
Welcome home to this charming vinyl-sided 3-bedroom, 1.5-bath Cape nestled on a quiet neighborhood street just minutes from schools, parks, and everyday conveniences. Inside, you'll find beautifully refinished hardwood floors, a spacious great room with fireplace perfect for relaxing or entertaining, a bright eat-in kitchen, and a formal dining room for holidays and special gatherings. With a flexible floor plan and plenty of character, this home offers a wonderful opportunity to make it your own. Solidly built and full of potential, a little cosmetic updating will go a long way in adding value and creating your dream home. Don't miss this chance to own a home in a desirable location with room to build equity! New Hot Water heater 2026. Delayed negotiations begin Aug 3rd at 1pm. Open Thursday 4-5:30, Sat 10-11:30, Sun 12-1:30
Property Features
Property Type: Residential - Single Family
Basement: Full
Cooling: Central Air
Fireplaces: 1
Garage: 1
Heating: Electric, Gas, Baseboard, Forced Air
Home Style: Cape Cod
Lot Size: 0.30 Acres
Roof Type: Architectural, Shingle
Stories: 1.0
Taxes: $7,275
Year Built: 1950
Amenities
Cedar Closet(s)
Separate/Formal Dining Room
Eat-in Kitchen
Separate/Formal Living Room
Sliding Glass Door(s)
Bedroom on Main Level
Programmable Thermostat
Blacktop Driveway
Feature Descriptions
Appliances: Dishwasher, Gas Oven, Gas Range, Gas Water Heater, Microwave, Refrigerator
Days on Site: 1
Door Features: Sliding Doors
Exterior: Other, Vinyl Siding, PEX Plumbing
Flooring: Hardwood, Laminate, Tile, Varies
Laundry: In Basement
Lot: Rectangular, Rectangular Lot, Residential Lot
Lot Dimensions: 60X221
Parcel#: 263400-061-070-0005-063-000
Parking: Detached, Garage
Parking Notes: Detached, Garage
Sewer: Connected
Utilities: High Speed Internet Available, Sewer Connected, Water Connected
Water: Connected, Public
Window: Thermal Windows
Local Schools
High School: Irondequoit High
Middle School: Iroquois Middle
Elementary School: Colebrook
School District: West Irondequoit
Listed By / Shown By
Listing By
Agency Name: Howard Hanna
Agency Contact: 585-748-6771
Shown By
Agent Name: Bridget Miller
Agent Phone: (716) 417-4509
Agency Title: MJ Peterson Real Estate

Estimate Your Payment
Estimated Payment
$ 1,059.10 per month $400.38 Principal & Interest $606.25 Property Tax $52.47 Homeowner's InsuranceChange Payment Information

Privacy Policy / DMCA Notice / ADA Accessibility


This site is hosted, designed and copyright
© 1994 - 2026 by
Delta Media Group, Inc. -- Patent Pending --
65 Crestfield Drive | MLS# R1700535
This single family home located at 65 Crestfield Drive, Rochester, NY 14617 is currently listed for sale with an asking price of $179,900. This property was built in 1950 and has 3 bedrooms and 1 full and 1 partial baths with 1570 sq. ft. Crestfield Drive is located within the West Irondequoit school district. Search Rochester real estate on bmiller.mjpeterson.com today.