
BEDS3
BATHS1 full
SQUARE FEET1,254
MLS#B1688711
STATUSActive
PROPERTY TYPEResidential - Single Family
SUBDIVISIONMile Reserve
SCHOOLNiagara Falls
Property Description
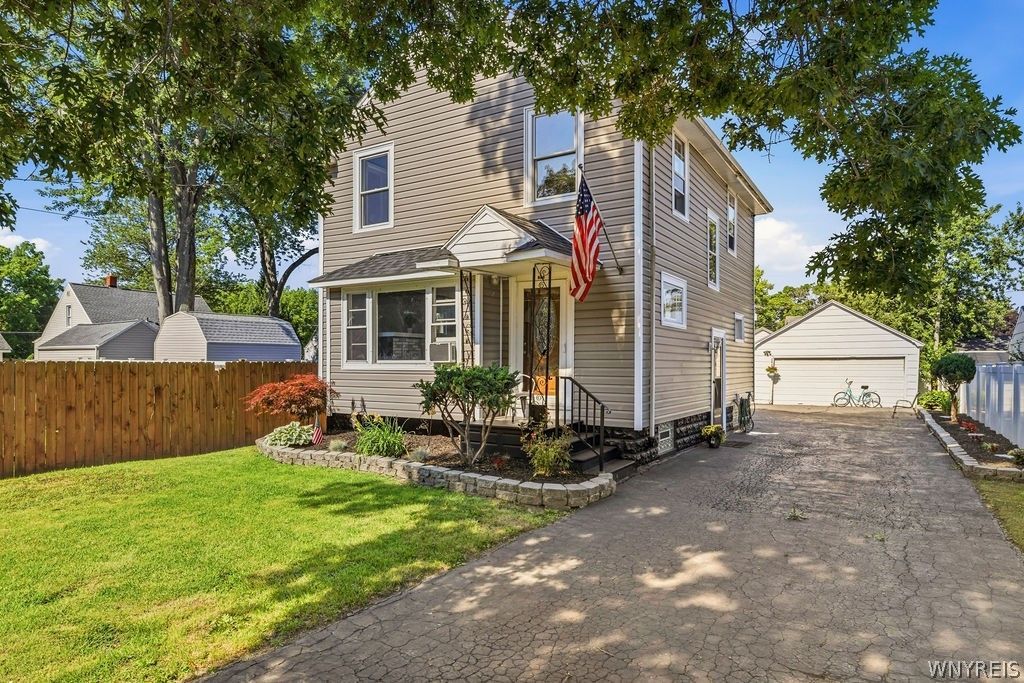
Welcome to this freshly renovated 3-bedroom, 1-bath home located in the highly desirable LaSalle neighborhood of Niagara Falls! Move-in ready and full of charm, this home features fresh paint, brand-new carpeting, and a functional floor plan designed for comfortable everyday living. The spacious primary bedroom boasts a beautiful cathedral ceiling, creating a bright and airy retreat, while the cozy gas fireplace adds warmth and character to the main living area. The dry basement offers excellent storage and additional potential. Outside, enjoy a deck overlooking the partially fenced backyard-perfect for relaxing, entertaining, or spending time with family and friends. The home also features newer roofs on both the house and garage for added peace of mind. The stove and refrigerator are included, and the washer and dryer are negotiable. Conveniently located near parks, schools, shopping, and major routes, this beautifully updated home is ready for its next owner. Don't miss your opportunity to make it yours!
Property Features
Property Type: Residential - Single Family
Basement: Full
Cooling: WindowUnits
Fireplaces: 1
Garage: 2
Heating: Gas, ForcedAir
Home Style: TwoStory
Lot Size: 0.11 Acres
Stories: 2.0
Taxes: $3,059
Year Built: 1930
Amenities
LivingDiningRoom
BlacktopDriveway
Deck
Pool
Feature Descriptions
Appliances: GasWaterHeater, SeeRemarks
Days on Site: 5
Exterior: VinylSiding
Flooring: Carpet, Laminate, Varies
Lot: Rectangular, RectangularLot, ResidentialLot
Lot Dimensions: 42X118
Parcel#: 291100-161-013-0005-022-000
Parking: Detached, Garage
Parking Notes: Detached, Garage
Patio/Porch: Deck, Open, Porch
Pool: AboveGround
Sewer: Connected
Swimming Pool: Yes
Utilities: ElectricityConnected, SewerConnected, WaterConnected
Water: Connected, Public
Local Schools
School District: Niagara Falls
Listed By / Shown By
Listing By
Agency Name: Howard Hanna WNY Inc.
Agency Contact: 716-984-8216
Shown By
Agent Name: Bridget Miller
Agent Phone: (716) 417-4509
Agency Title: MJ Peterson Real Estate

Estimate Your Payment
Estimated Payment
$ 707.77 per month $400.38 Principal & Interest $254.92 Property Tax $52.47 Homeowner's InsuranceChange Payment Information

Privacy Policy / DMCA Notice / ADA Accessibility


This site is hosted, designed and copyright
© 1994 - 2026 by
Delta Media Group, Inc. -- Patent Pending --
620 86th Street | MLS# B1688711
This single family home located at 620 86th Street, Niagara Falls, NY 14304 is currently listed for sale with an asking price of $179,900. This property was built in 1930 and has 3 bedrooms and 1 full baths with 1254 sq. ft. 86th Street is located in the Mile Reserve subdivision within the Niagara Falls school district. Search Mile Reserve real estate on bmiller.mjpeterson.com today.