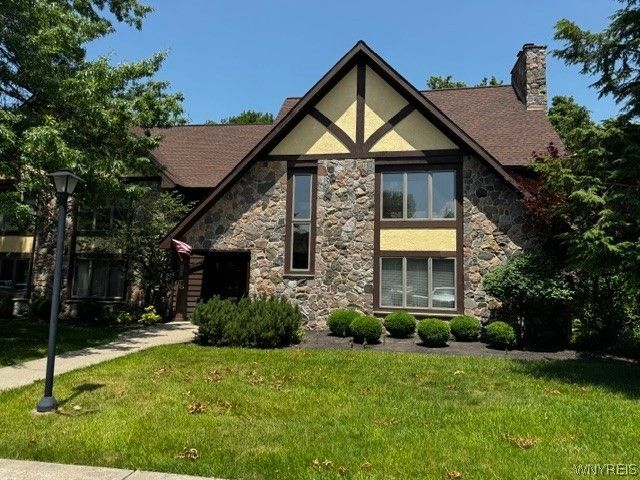

BEDS2
BATHS1 full 1 partial
SQUARE FEET1,363
MLS#B1695467
STATUSPending
PROPERTY TYPEResidential - Condominium
SUBDIVISIONOrchard Commons Condo
SCHOOLOrchard Park
Property Description
Fabulous second floor unit at Orchard Commons. Cherry kitchen has all appliances. Updated Luxury Vinyl Plank flooring in kitchen & dining rooms. Slider from dining room to 12x12 deck overlooking woods to the rear. Gas fireplace in living room with Berber carpeting & track lighting. Two spacious bedrooms, Storage unit in basement. HWT - 2023; furnace & AC - 2014. Special assessment 470 quarterly. See attached schedule. Great location minutes from Orchard Park Village, Chestnut Ridge Park, and 219 expressway. Move in condition.
Property Features
Property Type: Residential - Condominium
Basement: Full, Sump Pump
Cooling: Central Air
Fireplaces: 1
Heating: Gas, Forced Air
Lot Size: 0.19 Acres
Stories: 1.0
Taxes: $5,072
Year Built: 1984
Amenities
Separate/Formal Dining Room
Entrance Foyer
Separate/Formal Living Room
Sliding Glass Door(s)
Natural Woodwork
Deck
Private Yard
See Remarks
Feature Descriptions
Appliances: Dishwasher, Electric Oven, Electric Range, Disposal, Gas Water Heater, Microwave, Refrigerator
Association Amenities: None
Days on Site: 4
Door Features: Sliding Doors
Exterior: Brick, Frame, Copper Plumbing
Flooring: Carpet, Luxury Vinyl, Varies, Vinyl
HOA Fee: 350/ Monthly
Laundry: In Basement
Lot: Rectangular, Rectangular Lot, Wooded
Parcel#: 146089-185-050-0003-012-100-295H
Parking: Assigned, No Garage, Open, One Space
Parking Notes: Assigned, No Garage, Open, One Space
Patio/Porch: Deck
Pets Allowed: Cats OK
Sewer: Connected
Utilities: Cable Available, High Speed Internet Available, Sewer Connected, Water Connected
Water: Connected, Public
Window: Thermal Windows
Local Schools
High School: Orchard Park High
Middle School: Orchard Park Middle
School District: Orchard Park
Listed By / Shown By
Listing By
Agency Name: Howard Hanna WNY Inc.
Agency Contact: 716-662-2000
Shown By
Agent Name: Bridget Miller
Agent Phone: (716) 417-4509
Agency Title: MJ Peterson Real Estate

Estimate Your Payment
Estimated Payment
$ 976.21 per month $489.40 Principal & Interest $422.67 Property Tax $64.14 Homeowner's InsuranceChange Payment Information

Privacy Policy / DMCA Notice / ADA Accessibility


This site is hosted, designed and copyright
© 1994 - 2026 by
Delta Media Group, Inc. -- Patent Pending --
5295 Chestnut Ridge Road, Unit H | MLS# B1695467
This condo located at 5295 Chestnut Ridge Road, Unit H, Orchard Park, NY 14127 is currently listed for sale with an asking price of $219,900. This property was built in 1984 and has 2 bedrooms and 1 full and 1 partial baths with 1363 sq. ft. Chestnut Ridge Road, Unit H is located in the Orchard Commons Condo subdivision within the Orchard Park school district. Search Orchard Commons Condo real estate on bmiller.mjpeterson.com today.