
BEDS3
BATHS2 full 1 partial
SQUARE FEET2,326
MLS#R1726926
STATUSActive
PROPERTY TYPEResidential - Single Family
SUBDIVISIONAutumn Woods Ph II
SCHOOLWebster
Property Description
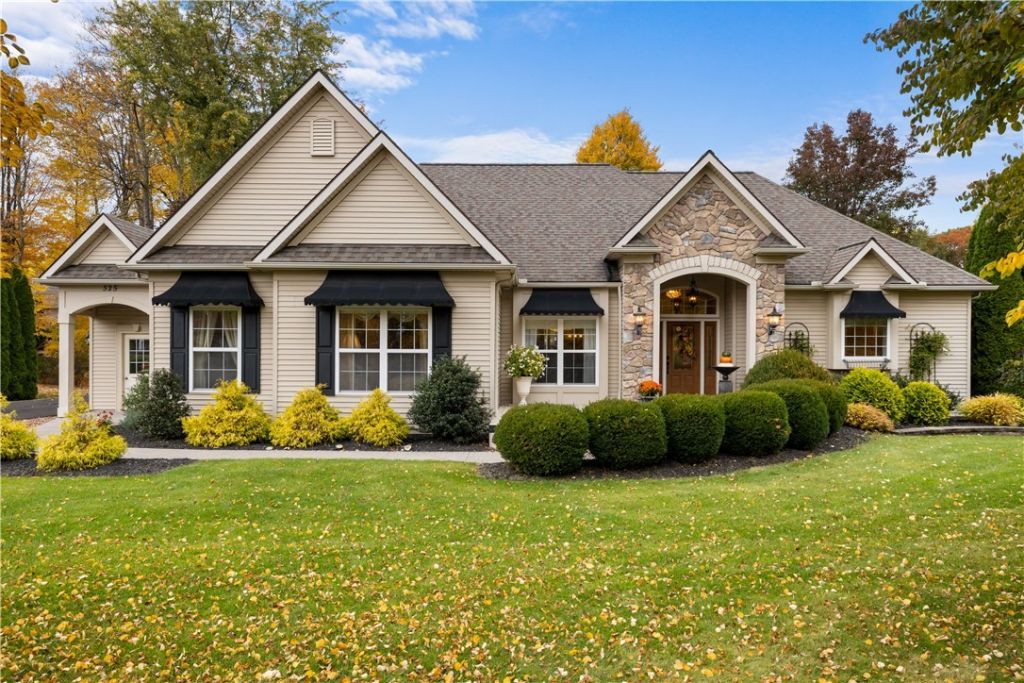
525 Robindale Drive, Webster, NYEnjoy the best of comfortable, upscale living in this beautifully appointed 3-bedroom, 2½-bath ranch, located on a quiet street in Webster! Lovely mature landscaping surrounds a 2006 build. This home offers an impressive blend of quality finishes, thoughtful updates, and easy one-level living. The updated kitchen by Inde features granite countertops, a convenient walk-in pantry, and beautiful detailing, complemented by custom crown molding. Relax in the inviting living area with a gas fireplace, or enjoy outdoor entertaining on the Trex deck. Additional highlights include luxurious Onyx tile in the bathrooms, a stunning mahogany entry door, Kohler awnings with black Sunbrella fabric, and a brand-new driveway. A full basement provides excellent storage and endless possibilities for additional living space. From the quality finishes to the desirable location, this home is sure to impress. A wonderful opportunity to enjoy refined ranch-style living in Webster! Delayed negotiations until Tuesday Nov 10th at 4pm. Please make all offers good for 24 hours and have prequal letter or proof of funds attached
Property Features
Property Type: Residential - Single Family
Basement: Full
Cooling: CentralAir
Fireplaces: 1
Garage: 3 car attached
Heating: Gas, ForcedAir
Home Style: Ranch
Lot Size: 0.41 Acres
Roof Type: Asphalt, Architectural, Shingle
Stories: 1.0
Taxes: $13,409
Year Built: 2006
Amenities
BreakfastBar
CeilingFans
SeparateFormalDiningRoom
EntranceFoyer
EatInKitchen
SeparateFormalLivingRoom
Pantry
NaturalWoodwork
BathInPrimaryBedroom
MainLevelPrimary
PrimarySuite
BlacktopDriveway
Deck
IrrigationSprinklers
Feature Descriptions
Appliances: Dryer, Dishwasher, ExhaustFan, FreeStandingRange, GasOven, GasRange, GasWaterHeater, Microwave, Oven, Refrigerator, RangeHood, Washer
Exterior: Frame, Stone, VinylSiding
Flooring: Carpet, Hardwood, Tile, Varies
Laundry: MainLevel
Lot: Rectangular, RectangularLot, ResidentialLot
Lot Dimensions: 108X165
Parcel#: 265489-078-070-0001-090-000
Parking: Attached, Garage, Storage, Driveway
Parking Notes: Attached, Garage, Storage, Driveway
Patio/Porch: Deck
Sewer: Connected
Utilities: CableAvailable, HighSpeedInternetAvailable, SewerConnected, WaterConnected
Water: Connected, Public
Window: ThermalWindows
Local Schools
School District: Webster
Listed By / Shown By
Listing By
Agency Name: Century 21 Steve Davoli RE
Agency Phone: 315-789-4569
Shown By
Agent Name: Bridget Miller
Agent Phone: (716) 417-4509
Agency Title: MJ Peterson Real Estate

Estimate Your Payment
Estimated Payment
$ 2,677.85 per month $1,379.63 Principal & Interest $1,117.42 Property Tax $180.80 Homeowner's InsuranceChange Payment Information

Privacy Policy / DMCA Notice / ADA Accessibility


This site is hosted, designed and copyright
© 1994 - 2026 by
Delta Media Group, Inc. -- Patent Pending --
525 Robindale Drive | MLS# R1726926
This single family home located at 525 Robindale Drive , Webster, NY 14580 is currently listed for sale with an asking price of $619,900. This property was built in 2006 and has 3 bedrooms and 2 full and 1 partial baths with 2326 sq. ft. Robindale Drive is located in the Autumn Woods Ph II subdivision within the Webster school district. Search Autumn Woods Ph II real estate on bmiller.mjpeterson.com today.