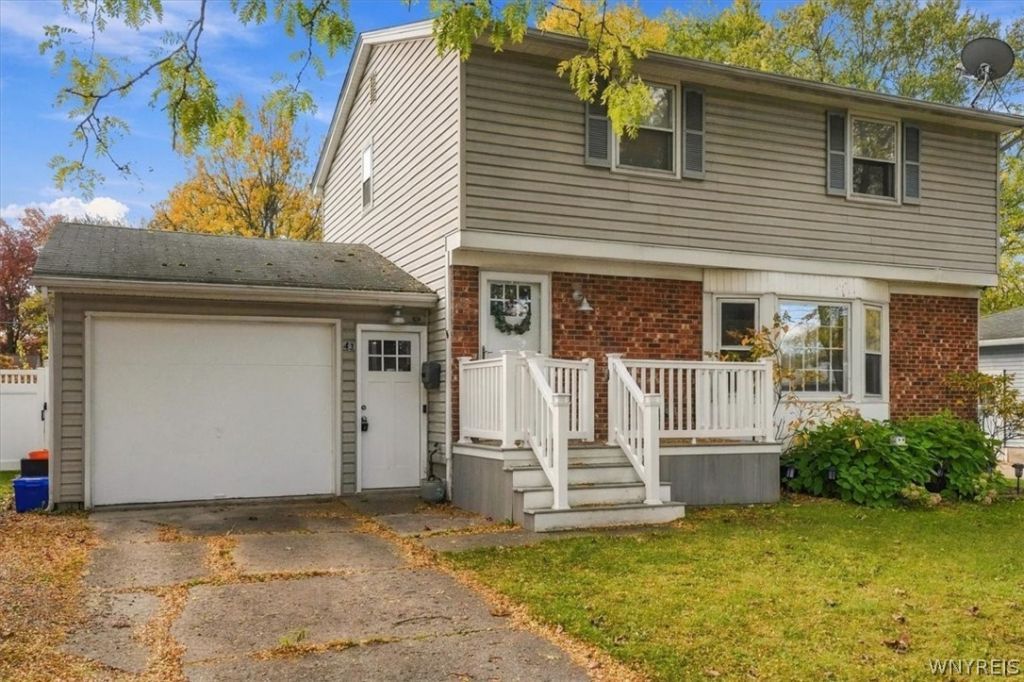

BEDS3
BATHS1 full 1 partial
SQUARE FEET1,749
MLS#B1726369
STATUSActive
PROPERTY TYPEResidential - Single Family
SCHOOLNorth Tonawanda
Property Description
Spacious Colonial with a fantastic layout, giving you everything you could want in room sizes and updates. Luxury vinyl flooring leads seamlessly from the living room to the dining room, giving an open concept feel perfect for entertaining. The open kitchen features white shaker cabinets, a charming brick backsplash, butcher block countertops, a country sink, stainless steel appliances including a French-door refrigerator, and a breakfast bar for casual meals. The family room is the centerpiece, with a wood-burning fireplace flanked by built-in bookshelves, pegged hardwood flooring, vaulted ceilings with exposed wooden beams, and a sliding glass door opening to the backyard patio. Three large bedrooms offer great closet space, and the completely remodeled full bathroom showcases a ceramic tiled shower with matte black accents. The full basement includes a finished bonus room currently used as a home gym- equally suited to a playroom or home office. Neutral decor throughout, and set on a very large, fully fenced-in yard with white vinyl fencing, ideal for dogs and privacy. This home is move-in ready and a must-see! Open House Sat 11/7 from 11-1 and Sun 11/8 from 1-3.
Property Features
Property Type: Residential - Single Family
Basement: Full, Partially Finished
Cooling: Central Air
Fenced: Yes
Fireplaces: 1
Garage: 1.5 car attached
Heating: Gas, Forced Air
Home Style: Colonial
Lot Size: 0.19 Acres
Roof Type: Asphalt, Architectural, Shingle
Stories: 2.0
Taxes: $6,155
Year Built: 1970
Amenities
Breakfast Bar
Ceiling Fan(s)
Separate/Formal Dining Room
Separate/Formal Living Room
Sliding Glass Door(s)
Solid Surface Counters
Window Treatments
Convertible Bedroom
Concrete Driveway
Fully Fenced
Gravel Driveway
Patio
Feature Descriptions
Accessibility: Accessible Approach with Ramp
Appliances: Dishwasher, Gas Oven, Gas Range, Gas Water Heater, Microwave, Refrigerator
Days on Site: 1
Door Features: Sliding Doors
Exterior: Brick, Vinyl Siding, Copper Plumbing
Fencing: Full
Flooring: Hardwood, Luxury Vinyl, Tile, Varies
Laundry: In Basement
Lot: Rectangular, Rectangular Lot, Residential Lot
Lot Dimensions: 60X136
Parcel#: 291200-182-048-0001-043-000
Parking: Attached, Electricity, Garage, Driveway
Parking Notes: Attached, Electricity, Garage, Driveway
Patio/Porch: Open, Patio, Porch
Sewer: Connected
Utilities: Cable Available, High Speed Internet Available, Sewer Connected, Water Connected
Water: Connected, Public
Window: Drapes
Local Schools
School District: North Tonawanda
Listed By / Shown By
Listing By
Agency Name: Keller Williams Realty WNY
Agency Contact: 716-583-1348
Shown By
Agent Name: Bridget Miller
Agent Phone: (716) 417-4509
Agency Title: MJ Peterson Real Estate

Estimate Your Payment
Estimated Payment
$ 1,179.98 per month $589.78 Principal & Interest $512.92 Property Tax $77.29 Homeowner's InsuranceChange Payment Information

Privacy Policy / DMCA Notice / ADA Accessibility


This site is hosted, designed and copyright
© 1994 - 2026 by
Delta Media Group, Inc. -- Patent Pending --
43 Dale Drive | MLS# B1726369
This single family home located at 43 Dale Drive, North Tonawanda, NY 14120 is currently listed for sale with an asking price of $265,000. This property was built in 1970 and has 3 bedrooms and 1 full and 1 partial baths with 1749 sq. ft. Dale Drive is located within the North Tonawanda school district. Search North Tonawanda real estate on bmiller.mjpeterson.com today.