
BEDS5
BATHS2 full
SQUARE FEET2,632
MLS#B1726993
STATUSActive
PROPERTY TYPEResidential - Single Family
SCHOOLWilson
Property Description
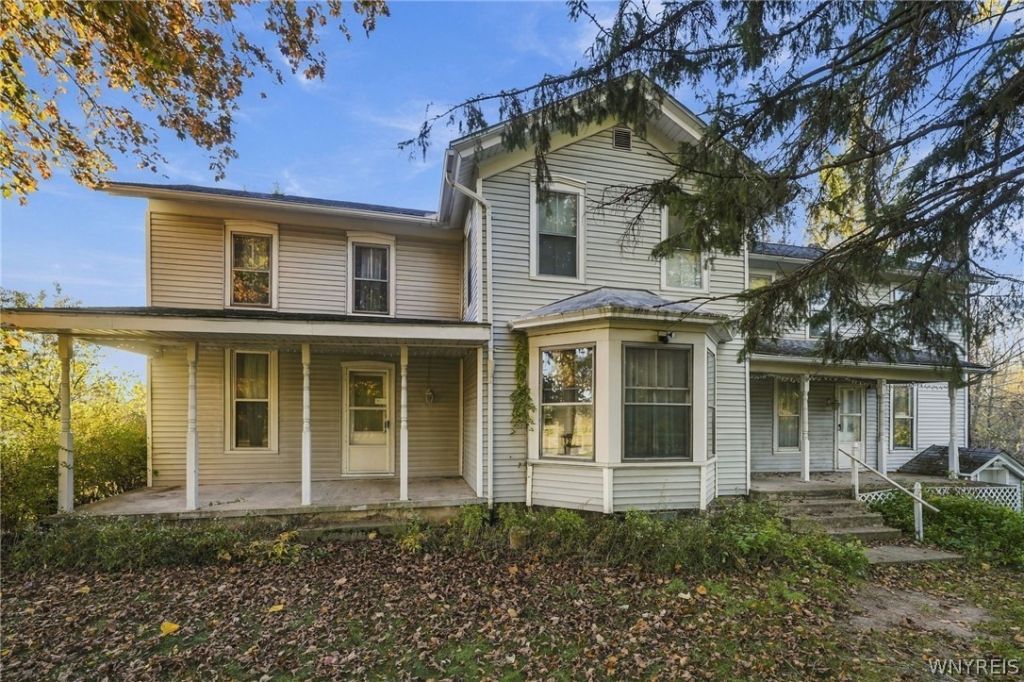
Welcome to 4277 Ridge Road in Cambria! Situated on 8.3 scenic acres, this charming two-story farmhouse offers over 2,600 square feet of living space, featuring 5 bedrooms and 2 full bathrooms. Enjoy the peaceful country setting complete with a picturesque pond, barn, and plenty of outdoor space. A covered wraparound porch provides the perfect place to relax and take in the surrounding views. Inside, the home features a spacious living room, family room, fireplace, and a combination of hardwood and luxury vinyl flooring. Convenient first-floor laundry adds to the home's functionality. Additional highlights include a full basement, attached two-car garage, and a spacious driveway offering ample parking. With its generous acreage, versatile outbuildings, and inviting farmhouse character, this property offers a unique opportunity to enjoy country living with room to spread out.
Property Features
Property Type: Residential - Single Family
Basement: ExteriorEntry, Full, WalkUpAccess
Garage: 2
Heating: Propane, Baseboard, HotWater, Wood
Home Style: Farmhouse, TwoStory
Lot Size: 8.30 Acres
Roof Type: Asphalt
Stories: 2.0
Taxes: $4,899
Year Built: 1850
Amenities
CedarClosets
CeilingFans
EatInKitchen
SeparateFormalLivingRoom
CountryKitchen
Pantry
PullDownAtticStairs
BedroomOnMainLevel
GravelDriveway
Feature Descriptions
Appliances: PropaneWaterHeater
Exterior: VinylSiding, CopperPlumbing, PexPlumbing
Flooring: Hardwood, Laminate, LuxuryVinyl, Tile, Varies
Horse Amenities: HorsesAllowed
Laundry: MainLevel
Lot: IrregularLot, Wooded
Parcel#: 292000-078-000-0002-026-000
Parking: Detached, Garage, Storage, Driveway
Parking Notes: Detached, Garage, Storage, Driveway
Patio/Porch: Open, Porch
Sewer: SepticTank
Utilities: ElectricityConnected, WaterConnected
Water: Connected, Public
Local Schools
School District: Wilson
Listed By / Shown By
Listing By
Agency Name: HUNT Real Estate ERA
Agency Contact: 716-427-4971
Shown By
Agent Name: Bridget Miller
Agent Phone: (716) 417-4509
Agency Title: MJ Peterson Real Estate

Estimate Your Payment
Estimated Payment
$ 1,402.31 per month $878.88 Principal & Interest $408.25 Property Tax $115.18 Homeowner's InsuranceChange Payment Information

Privacy Policy / DMCA Notice / ADA Accessibility


This site is hosted, designed and copyright
© 1994 - 2026 by
Delta Media Group, Inc. -- Patent Pending --
4277 N Ridge Road | MLS# B1726993
This single family home located at 4277 N Ridge Road , Lockport, NY 14094 is currently listed for sale with an asking price of $394,900. This property was built in 1850 and has 5 bedrooms and 2 full baths with 2632 sq. ft. N Ridge Road is located within the Wilson school district. Search Lockport real estate on bmiller.mjpeterson.com today.