
BEDS4
BATHS3 full
SQUARE FEET2,118
MLS#R1714502
STATUSActive
PROPERTY TYPEResidential - Single Family
SCHOOLWayland-Cohocton
Property Description
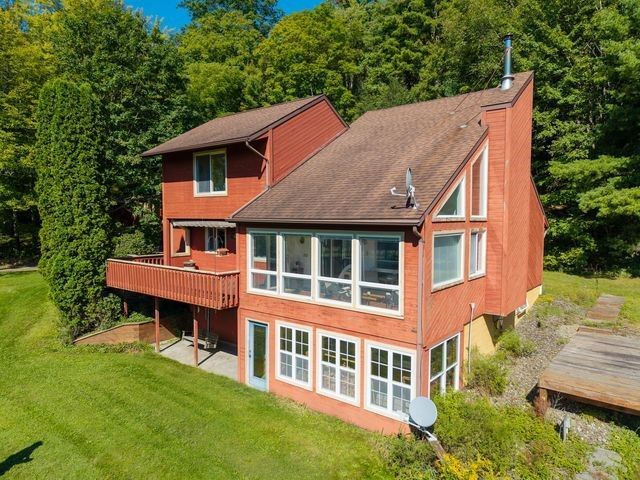
No Delayed! 1986 built contemporary home overlooking your large pond and 94 acres of privacy! The majority of lands are wooded with a number of trails. It is registered in DEC 480a forestry program. The lower level is finished with family room, bedroom, craft room and full bath. Heated sun room, wrap around decking, vaulted ceiling. With the lower level it is nearly 2800 sq/ft of living space. There is an attached 2 car garage with a separate 36x14 outbuilding and storage space. Wayland, Naples or Cohocton are within 10 minutes! Trust is selling as-is. Contents are being auctioned do not disturb.
Property Features
Property Type: Residential - Single Family
Basement: Full, Finished, Walk-Out Access
Fireplaces: 1
Garage: 2 car attached
Heating: Electric, Wood, Baseboard
Home Style: Contemporary
Lot Size: 94.09 Acres
Roof Type: Asphalt, Shingle
Stories: 2.0
Taxes: $10,437
Year Built: 1986
Amenities
Breakfast Bar
Cathedral Ceiling(s)
Den
Entrance Foyer
Home Office
Living/Dining Room
Sliding Glass Door(s)
Storage
Solid Surface Counters
Skylights
Bedroom on Main Level
Loft
Bath in Primary Bedroom
Deck
Gravel Driveway
Patio
Private Yard
See Remarks
Feature Descriptions
Appliances: Dishwasher, Electric Oven, Electric Range, Electric Water Heater, Disposal, Refrigerator
Body of Water: Oak Point
Days on Site: 1
Door Features: Sliding Doors
Exterior: Cedar, Copper Plumbing
Flooring: Carpet, Varies, Vinyl
Horse Amenities: Horses Allowed
Laundry: Main Level
Lot: Irregular Lot, Wooded
Lot Dimensions: 1650X0
Parcel#: 463689-004-000-0001-014-200
Parking: Attached, Garage, Driveway, Garage Door Opener, Other
Parking Notes: Attached, Garage, Driveway, Garage Door Opener, Other
Patio/Porch: Deck, Patio
Sewer: Septic Tank
Water: Well
Water Features: Pond
Window: Skylight(s), Thermal Windows
Local Schools
School District: Wayland-Cohocton
Listed By / Shown By
Listing By
Agency Name: RE/MAX Hometown Choice
Agency Contact: 585-346-3700
Shown By
Agent Name: Bridget Miller
Agent Phone: (716) 417-4509
Agency Title: MJ Peterson Real Estate

Estimate Your Payment
Estimated Payment
$ 2,379.84 per month $1,335.12 Principal & Interest $869.75 Property Tax $174.97 Homeowner's InsuranceChange Payment Information

Privacy Policy / DMCA Notice / ADA Accessibility


This site is hosted, designed and copyright
© 1994 - 2026 by
Delta Media Group, Inc. -- Patent Pending --
3571 State Route 21 | MLS# R1714502
This single family home located at 3571 State Route 21, Wayland, NY 14572 is currently listed for sale with an asking price of $599,900. This property was built in 1986 and has 4 bedrooms and 3 full baths with 2118 sq. ft. State Route 21 is located within the Wayland-Cohocton school district. Search Wayland real estate on bmiller.mjpeterson.com today.