
BEDS2
BATHS1 full
SQUARE FEET1,080
MLS#B1726045
STATUSActive
PROPERTY TYPEResidential - Single Family
SCHOOLKenmore-Tonawanda Union Free District
Property Description
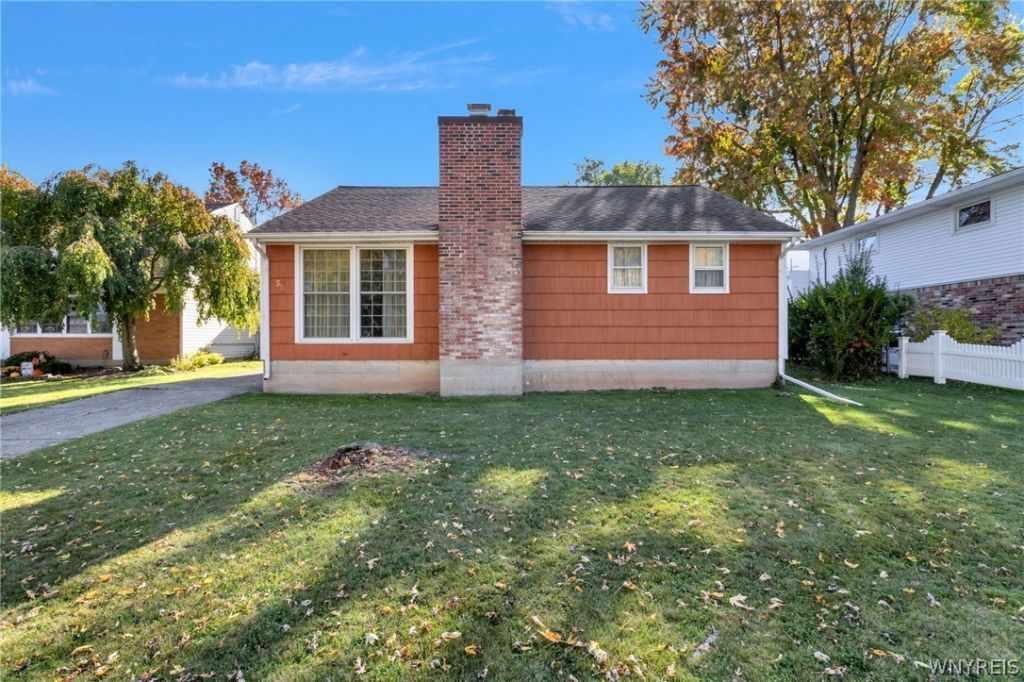
Set on a low-traffic street in a convenient Town of Tonawanda neighborhood, this ranch sits on a large lot w/a deep yard - offering plenty of potential and upside! The generously sized living room/dining room combo features natural light, a brick fireplace, built-in shelving and replacement windows. Two bedrooms include a spacious primary w/an oversized closet, and a third room w/a closet off the kitchen hallway provides flexibility as a home office, pantry or storage w/access to the rear enclosed sunroom. Overlooking the backyard, the kitchen includes a refrigerator, stove and microwave. The full bath retains its original cast-iron tub w/tile surround, while a hall closet above the stairs offers attic access and extra storage. Throughout the main level, hardwood floors are exposed in several rooms and believed to be under the carpeting in others. The full basement features poured concrete walls, a new furnace and a washer and dryer that stay. Outside, the home is topped w/an architectural roof, and a concrete driveway leads to a covered side entry and detached one-car garage. Convenient, one-level living - ready for its next chapter and for you to make it your own! Showings begin 11/7 @ 9am.
Property Features
Property Type: Residential - Single Family
Basement: Full
Fireplaces: 1
Garage: 1
Heating: Oil, ForcedAir
Home Style: Ranch
Lot Size: 0.27 Acres
Roof Type: Architectural, Shingle
Stories: 1.0
Taxes: $5,886
Year Built: 1951
Amenities
CeilingFans
EatInKitchen
LivingDiningRoom
Other
SeeRemarks
BedroomOnMainLevel
ProgrammableThermostat
ConcreteDriveway
Fence
Feature Descriptions
Appliances: Dryer, ElectricOven, ElectricRange, ElectricWaterHeater, Microwave, Refrigerator, Washer
Exterior: AluminumSiding, CompositeSiding
Fencing: Partial
Flooring: Carpet, Hardwood, Laminate, Tile, Varies
Laundry: InBasement
Lot: NearPublicTransit, Rectangular, RectangularLot, ResidentialLot
Lot Dimensions: 59X197
Parcel#: 146489-066-470-0004-005-000
Parking: Detached, Garage, Storage
Parking Notes: Detached, Garage, Storage
Sewer: Connected
Utilities: ElectricityAvailable, ElectricityConnected, SewerConnected, WaterConnected
Water: Connected, Public
Local Schools
High School: Kenmore West Senior High
Middle School: Herbert Hoover Middle
School District: Kenmore-Tonawanda Union Free District
Listed By / Shown By
Listing By
Agency Name: MJ Peterson Real Estate Inc.

Shown By
Agent Name: Bridget Miller
Agent Phone: (716) 417-4509
Estimate Your Payment
Estimated Payment
$ 968.52 per month $422.64 Principal & Interest $490.50 Property Tax $55.39 Homeowner's InsuranceChange Payment Information

Privacy Policy / DMCA Notice / ADA Accessibility


This site is hosted, designed and copyright
© 1994 - 2026 by
Delta Media Group, Inc. -- Patent Pending --
35 Meadow Lane | MLS# B1726045
This single family home located at 35 Meadow Lane, Buffalo, NY 14223 is currently listed for sale by MJ Peterson Real Estate Inc., with an asking price of $189,900. This property was built in 1951 and has 2 bedrooms and 1 full baths with 1080 sq. ft. Meadow Lane is located within the Kenmore-Tonawanda Union Free District school district. Search Buffalo real estate on bmiller.mjpeterson.com today.