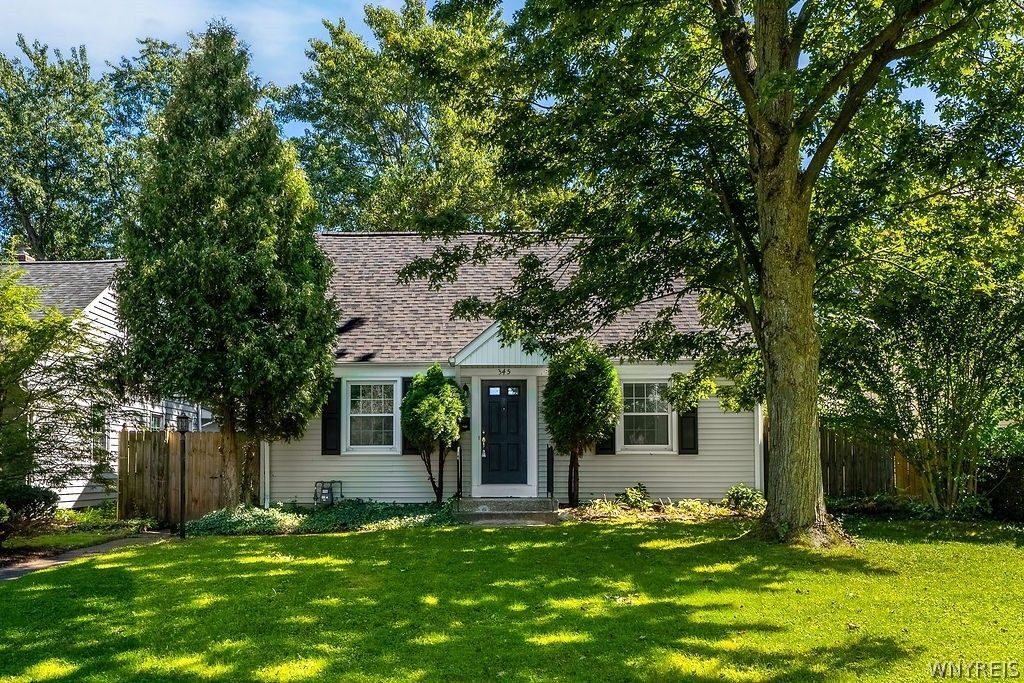

BEDS4
BATHS2 full
SQUARE FEET1,496
MLS#B1714309
STATUSActive
PROPERTY TYPEResidential - Single Family
SCHOOLAmherst
Property Description
Welcome to this beautifully updated 4-bedroom, 2-full-bath home in the highly regarded Amherst Central School District and Smallwood Elementary School! Situated in a great neighborhood, this move-in-ready home features a fully fenced, private backyard and numerous recent updates, including a new roof, sump pump, hot water tank, garbage disposal, microwave, and dishwasher. The refrigerator and gas range have also been updated. All appliances, including the washer and dryer, are included. Conveniently located near Thruway access, UB, Buffalo Airport, and downtown Buffalo. A great opportunity in a desirable Amherst location!
Property Features
Property Type: Residential - Single Family
Basement: Full, Sump Pump
Cooling: Window Unit(s)
Fenced: Yes
Garage: 1.5
Heating: Gas, Baseboard, Forced Air
Home Style: Cape Cod, Two Story
Lot Size: 0.15 Acres
Roof Type: Asphalt
Stories: 2.0
Taxes: $6,047
Year Built: 1950
Amenities
Ceiling Fan(s)
Eat-in Kitchen
Bedroom on Main Level
Programmable Thermostat
Concrete Driveway
Fully Fenced
Feature Descriptions
Appliances: Dryer, Dishwasher, Disposal, Gas Oven, Gas Range, Gas Water Heater, Microwave, Refrigerator, Washer
Exterior: Vinyl Siding
Fencing: Full
Flooring: Carpet, Tile, Varies
Laundry: In Basement
Lot: Near Public Transit, Rectangular, Rectangular Lot, Residential Lot
Lot Dimensions: 50X129
Parcel#: 142289-068-140-0004-023-000
Parking: Detached, Garage, Garage Door Opener
Parking Notes: Detached, Garage, Garage Door Opener
Sewer: Connected
Utilities: Electricity Connected, Sewer Connected, Water Connected
Water: Connected, Public
Local Schools
High School: Amherst Central High
Middle School: Amherst Middle
Elementary School: Smallwood Drive
School District: Amherst
Listed By / Shown By
Listing By
Agency Name: 716 Realty Group WNY LLC
Agency Contact: 716-491-9815
Shown By
Agent Name: Bridget Miller
Agent Phone: (716) 417-4509
Agency Title: MJ Peterson Real Estate

Estimate Your Payment
Estimated Payment
$ 1,384.95 per month $778.95 Principal & Interest $503.92 Property Tax $102.08 Homeowner's InsuranceChange Payment Information

Privacy Policy / DMCA Notice / ADA Accessibility


This site is hosted, designed and copyright
© 1994 - 2026 by
Delta Media Group, Inc. -- Patent Pending --
345 Burroughs Drive | MLS# B1714309
This single family home located at 345 Burroughs Drive , Buffalo, NY 14226 is currently listed for sale with an asking price of $350,000. This property was built in 1950 and has 4 bedrooms and 2 full baths with 1496 sq. ft. Burroughs Drive is located within the Amherst school district. Search Buffalo real estate on bmiller.mjpeterson.com today.