
BEDS1
BATHS0.1
SQUARE FEET1,514
MLS#R1727240
STATUSActive
PROPERTY TYPEResidential - Single Family
SUBDIVISIONLexington Sec 06
SCHOOLGates Chili
Property Description
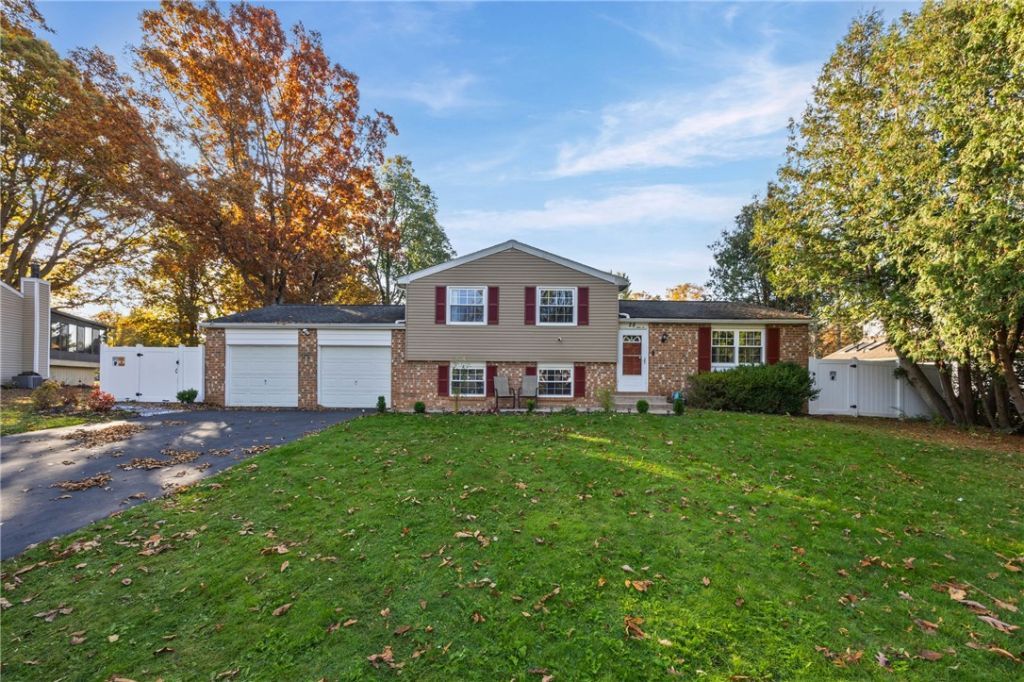
Welcome home! This charming 3-bedroom, 1.5-bathroom split-level is ready for its next owner! Step inside to a welcoming foyer, an open living and dining room combo, and a spacious kitchen with room for additional seating. The lower level offers a cozy gathering space, half bathroom, laundry area, and access to the attached 2-car garage, featuring newly epoxied floors completed in 2026! An additional partial basement provides extra storage! But wait, there's more! The backyard received exciting upgrades in 2025, including new concrete and pavers, a fully enclosed privacy fence, and a HEATED above-ground pool with a new liner and filter! Imagine celebrating the holidays in your new home and having your very own backyard retreat ready for next summer! Make this home yours just in time for Christmas! Open House: 11/6/2026 4pm-6pm. 11/7/2026 2pm-4pm.
Property Features
Property Type: Residential - Single Family
Basement: Finished, PartiallyFinished
Cooling: CentralAir
Garage: 2 car attached
Heating: Gas, ForcedAir
Home Style: TwoStory, SplitLevel
Lot Size: 0.35 Acres
Stories: 1.0
Taxes: $6,794
Year Built: 1977
Amenities
SeparateFormalDiningRoom
EntranceFoyer
KitchenFamilyRoomCombo
Other
SeeRemarks
BlacktopDriveway
Feature Descriptions
Appliances: ConvectionOven, ExhaustFan, GasOven, GasRange, GasWaterHeater, Refrigerator, RangeHood
Exterior: Block, Concrete, VinylSiding
Flooring: Carpet, Hardwood, Varies, Vinyl
Lot: Other, Rectangular, RectangularLot, ResidentialLot, SeeRemarks
Lot Dimensions: 90X167
Parcel#: 262200-134-170-0002-080-000
Parking: Attached, Garage
Parking Notes: Attached, Garage
Sewer: Connected
Utilities: SewerConnected, WaterConnected
Water: Connected, Public
Local Schools
School District: Gates Chili
Listed By / Shown By
Listing By
Agency Name: R Realty Rochester LLC
Agency Contact: 585-888-4002
Shown By
Agent Name: Bridget Miller
Agent Phone: (716) 417-4509
Agency Title: MJ Peterson Real Estate

Estimate Your Payment
Estimated Payment
$ 1,282.32 per month $633.17 Principal & Interest $566.17 Property Tax $82.98 Homeowner's InsuranceChange Payment Information

Privacy Policy / DMCA Notice / ADA Accessibility


This site is hosted, designed and copyright
© 1994 - 2026 by
Delta Media Group, Inc. -- Patent Pending --
28 Flint Lock Circle | MLS# R1727240
This single family home located at 28 Flint Lock Circle, Rochester, NY 14624 is currently listed for sale with an asking price of $284,500. This property was built in 1977 and has 1 bedrooms with 1514 sq. ft. Flint Lock Circle is located in the Lexington Sec 06 subdivision within the Gates Chili school district. Search Lexington Sec 06 real estate on bmiller.mjpeterson.com today.