
BEDS3
BATHS1 full 1 partial
SQUARE FEET1,213
MLS#B1726807
STATUSActive
PROPERTY TYPEResidential - Single Family
SUBDIVISIONMapledale
SCHOOLRush-Henrietta
Property Description
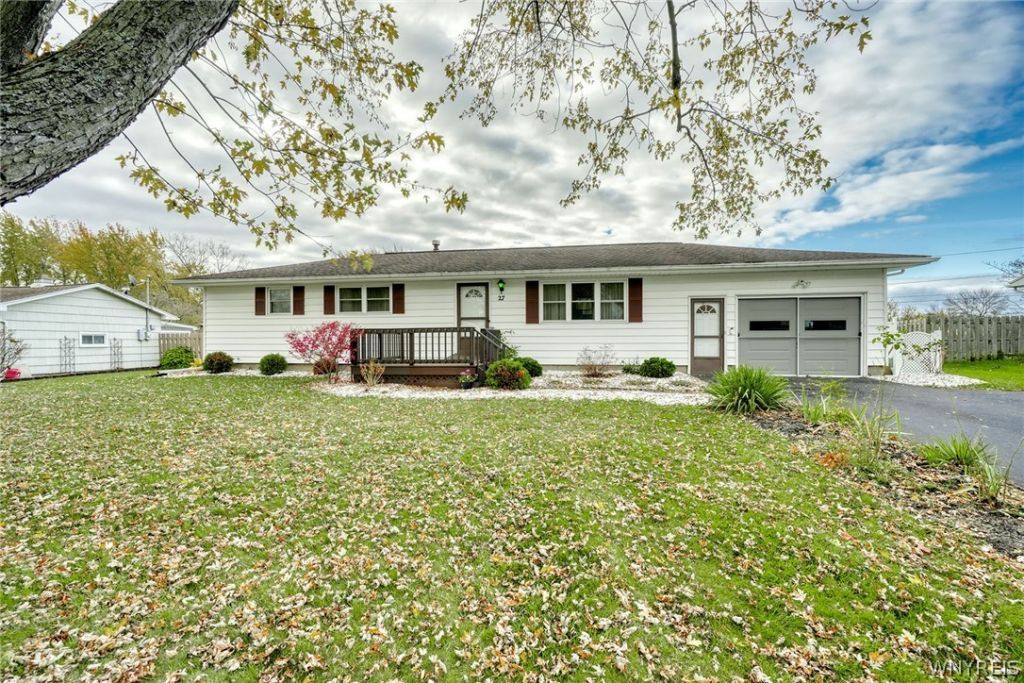
EVERYTHING YOU EXPECT - EXCEPT HIGH PRICES! Discover this stately ranch in a popular Henrietta neighborhood for only $199,900! Sits on a gentle rise above Chautauqua Dr and backs to Fyle Elementary School grounds! Impressive curb appeal with towering shade trees, double-wide asphalt driveway and inviting front deck. Fully fenced backyard with 6' vinyl privacy fencing, rear deck and storage shed! Oversized 400 SF garage screened for patio enjoyment, PLUS a 294 SF enclosed sunroom! Well-maintained home features vinyl siding, modern gas furnace, water heater and Central Air! Living area offers Kitchen, Dining Room, Living Room, 3 bedrooms, 1.5 baths and a HUGE 1,213 SF basement with glass block windows and two additional finished rooms - over 2,400 SF of potential living space! Public utilities! PERFECT FOR THE FAMILY ON THE GO! MINUTES AWAY FROM SHOPPING, DINING & EVERYDAY CONVENIENCES! BIG COMFORT, HIDDEN VALUE & A LOCATION THAT'S HARD TO BEAT! Estate is exempt from NYS PCD. Appliances remain. Electronic bids due Tuesday, 11/17 at Noon. Seller will consider all offers; Cash, Conventional, FHA or VA.
Property Features
Property Type: Residential - Single Family
Basement: Full, PartiallyFinished, SumpPump
Cooling: Other, SeeRemarks, CentralAir
Fenced: Yes
Garage: 1.5 car attached
Heating: Gas, Other, SeeRemarks, ForcedAir
Home Style: Ranch
Lot Size: 0.33 Acres
Roof Type: Asphalt, Shingle
Stories: 1.0
Taxes: $5,298
Year Built: 1962
Amenities
SeparateFormalDiningRoom
EatInKitchen
SeparateFormalLivingRoom
Other
PartiallyFurnished
SeeRemarks
SlidingGlassDoors
NaturalWoodwork
WindowTreatments
ConvertibleBedroom
BathInPrimaryBedroom
MainLevelPrimary
BlacktopDriveway
Deck
EnclosedPorch
FullyFenced
Porch
PrivateYard
SeeRemarks
Feature Descriptions
Appliances: Dryer, Dishwasher, FreeStandingRange, GasWaterHeater, Microwave, Oven, Refrigerator, SeeRemarks, WaterHeater, Washer
Days on Site: 1
Door Features: SlidingDoors
Exterior: VinylSiding, CopperPlumbing
Fencing: Full
Flooring: CeramicTile, Hardwood, LuxuryVinyl, Varies
Furnished: Yes
Laundry: InBasement
Lot: Other, NearPublicTransit, Rectangular, RectangularLot, ResidentialLot, SeeRemarks
Lot Dimensions: 95X150
Parcel#: 263200-175-060-0001-056-000
Parking: Attached, Garage, Driveway, GarageDoorOpener
Parking Notes: Attached, Garage, Driveway, GarageDoorOpener
Patio/Porch: Deck
Sewer: Connected
Utilities: HighSpeedInternetAvailable, SewerConnected, WaterConnected
Water: Connected, Public
Window: Drapes, StormWindows, ThermalWindows
Local Schools
High School: Rush-Henrietta Senior High
Middle School: Henry V Burger Middle
Elementary School: Ethel K Fyle Elementary
School District: Rush-Henrietta
Listed By / Shown By
Listing By
Agency Name: Rowe Realty & Appraisal, Inc.
Agency Contact: 680-766-0853
Shown By
Agent Name: Bridget Miller
Agent Phone: (716) 417-4509
Agency Title: MJ Peterson Real Estate

Estimate Your Payment
Estimated Payment
$ 944.69 per month $444.89 Principal & Interest $441.50 Property Tax $58.30 Homeowner's InsuranceChange Payment Information

Privacy Policy / DMCA Notice / ADA Accessibility


This site is hosted, designed and copyright
© 1994 - 2026 by
Delta Media Group, Inc. -- Patent Pending --
27 Chautauqua Drive | MLS# B1726807
This single family home located at 27 Chautauqua Drive, Rochester, NY 14623 is currently listed for sale with an asking price of $199,900. This property was built in 1962 and has 3 bedrooms and 1 full and 1 partial baths with 1213 sq. ft. Chautauqua Drive is located in the Mapledale subdivision within the Rush-Henrietta school district. Search Mapledale real estate on bmiller.mjpeterson.com today.