
BEDS3
BATHS2 full 1 partial
SQUARE FEET1,960
MLS#S1709181
STATUSActiveUnderContract
PROPERTY TYPEResidential - Single Family
SUBDIVISIONSection 25900
SCHOOLCentral Square
Property Description
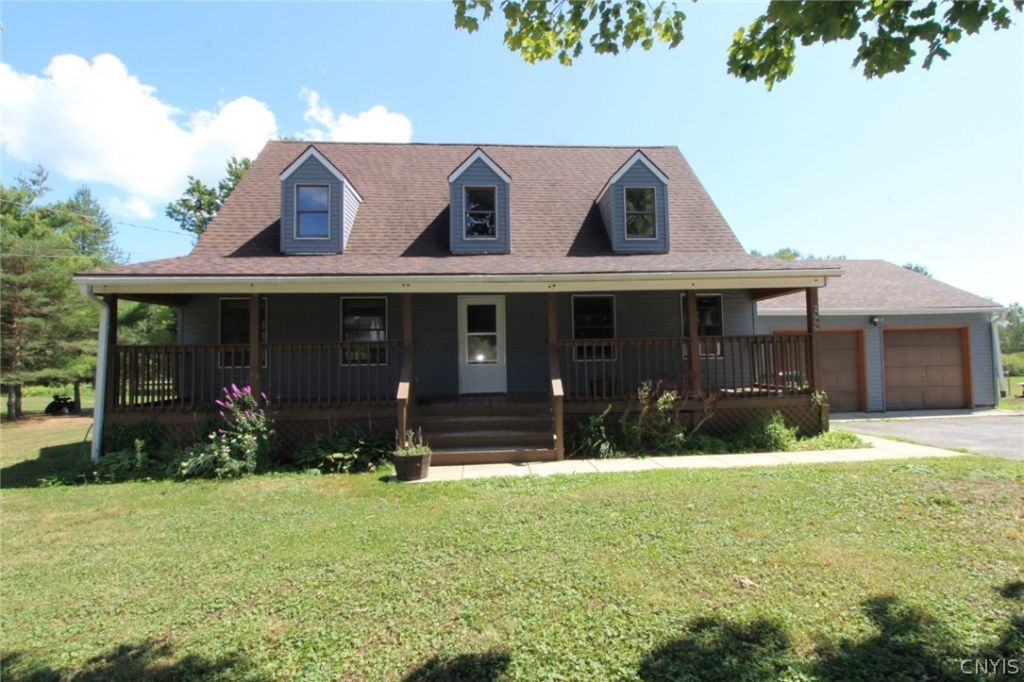
Welcome to this beautiful Cape Cod nestled on a spacious 1-acre lot, offering the perfect blend of comfort, updates, and country living! Enjoy the inviting full front porch, 2-car attached garage, and a spacious layout featuring 3 bedrooms and 2.5 bathrooms. Recent updates include new LVP flooring, fresh interior paint, newer stainless-steel appliances, some newer windows, a water softener, and a reverse osmosis system. The main level offers a formal dining room, front living room, spacious family room with sliding doors leading to the back deck, and a convenient first-floor laundry room. The partially finished basement provides additional space for recreation, hobbies, or storage. Outside, enjoy the peaceful setting and room to relax, entertain, and enjoy the great outdoors. Country living at its finest come see all this wonderful home has to offer!
Property Features
Property Type: Residential - Single Family
Basement: Full, PartiallyFinished, WalkOutAccess
Cooling: WindowUnits
Garage: 2 car attached
Heating: Propane, ForcedAir
Home Style: CapeCod, TwoStory
Lot Size: 1.03 Acres
Stories: 1.0
Taxes: $5,836
Year Built: 1988
Amenities
EntranceFoyer
SeparateFormalLivingRoom
Pantry
BathInPrimaryBedroom
BlacktopDriveway
Feature Descriptions
Appliances: PropaneWaterHeater, Refrigerator
Days on Site: 23
Exterior: BlownInInsulation, Cedar
Flooring: Laminate, LuxuryVinyl, Varies
Laundry: MainLevel
Lot: Other, Rectangular, RectangularLot, SeeRemarks
Lot Dimensions: 150X300
Parcel#: 353289-259-000-0005-001-120-0000
Parking: Attached, Garage, Driveway
Parking Notes: Attached, Garage, Driveway
Sewer: SepticTank
Utilities: WaterAvailable
Water: NotConnected, Public, Well
Local Schools
High School: Paul V Moore High
Middle School: Central Square Middle
Elementary School: Central Square Intermediate
School District: Central Square
Listed By / Shown By
Listing By
Agency Name: Candy Costa Real Estate LLC
Agency Phone: 315-505-6609
Shown By
Agent Name: Bridget Miller
Agent Phone: (716) 417-4509
Agency Title: MJ Peterson Real Estate

Estimate Your Payment
Estimated Payment
$ 1,165.73 per month $600.68 Principal & Interest $486.33 Property Tax $78.72 Homeowner's InsuranceChange Payment Information

Privacy Policy / DMCA Notice / ADA Accessibility


This site is hosted, designed and copyright
© 1994 - 2026 by
Delta Media Group, Inc. -- Patent Pending --
2666 County Route 12 | MLS# S1709181
This single family home located at 2666 County Route 12, Central Square, NY 13036 is currently listed for sale with an asking price of $269,900. This property was built in 1988 and has 3 bedrooms and 2 full and 1 partial baths with 1960 sq. ft. County Route 12 is located in the Section 25900 subdivision within the Central Square school district. Search Section 25900 real estate on bmiller.mjpeterson.com today.