
BEDS4
BATHS2 full
SQUARE FEET1,632
MLS#B1726437
STATUSActive
PROPERTY TYPEResidential - Single Family
SCHOOLAmherst
Property Description
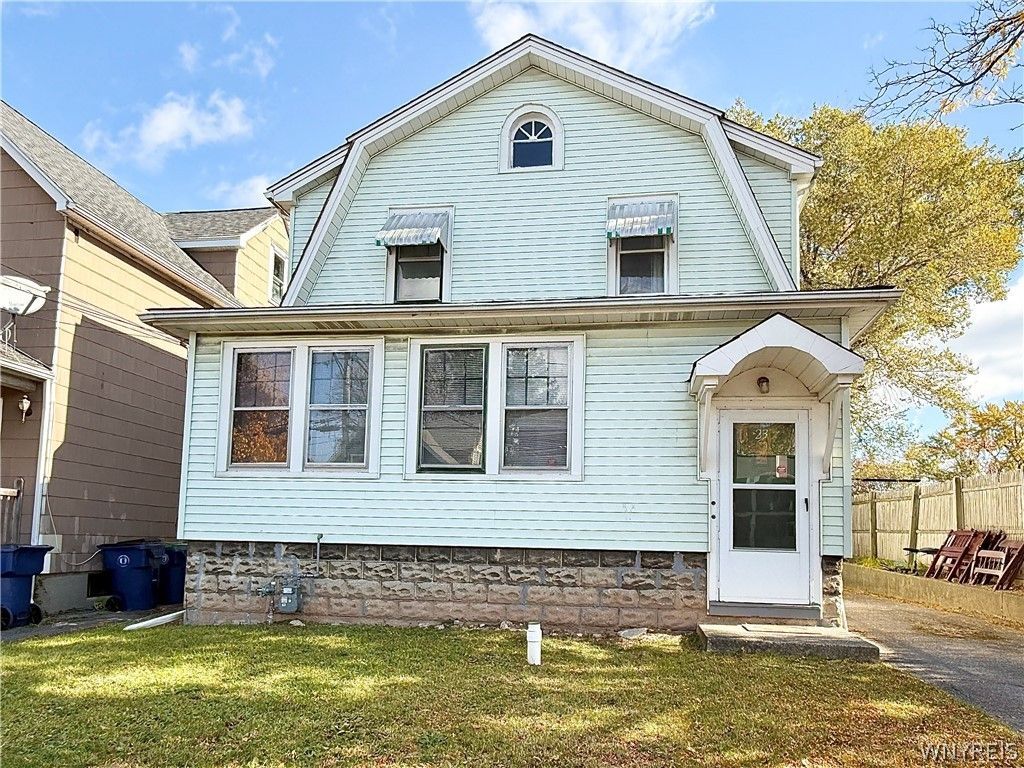
Location, Location, Location! Welcome to 23 Callodine Ave, Amherst! This spacious 4-bedroom, 2-full-bath home offers exceptional versatility, generous living space, and outstanding investment potential in a highly convenient location. The well maintained house features a spacious living room, an enclosed porch perfect for relaxing or enjoying your morning coffee, and a first-floor bedroom with elegant French doors that can also serve as a formal dining room, home office, or additional flex space. Recent drainage improvements include a new sewer pipe from the basement to the street, offering added peace of mind. Outside, enjoy a large backyard, a newer rear porch, and convenient off-street parking. Ideally situated within walking distance of University at Buffalo South Campus, grocery stores, restaurants, banks, public bus transportation, and the Metro Rail, with easy access to major conveniences. Whether you're looking for a spacious home, a property to accommodate multiple living arrangements, or an investment opportunity in a sought-after university-area location, this property offers tremendous potential.
Property Features
Property Type: Residential - Single Family
Basement: Full, Sump Pump
Heating: Gas, Forced Air
Home Style: Two Story
Lot Size: 0.09 Acres
Roof Type: Asphalt
Stories: 2.0
Taxes: $5,231
Year Built: 1917
Amenities
Separate/Formal Dining Room
Eat-in Kitchen
Country Kitchen
Natural Woodwork
Window Treatments
Bedroom on Main Level
Convertible Bedroom
Programmable Thermostat
Awning(s)
Blacktop Driveway
Deck
Feature Descriptions
Appliances: Dryer, Exhaust Fan, Electric Oven, Electric Range, Gas Water Heater, Microwave, Refrigerator, Range Hood
Days on Site: 1
Exterior: Vinyl Siding
Flooring: Carpet, Hardwood, Varies, Vinyl
Laundry: In Basement
Lot: Near Public Transit, Rectangular, Rectangular Lot, Residential Lot
Lot Dimensions: 35X112
Parcel#: 142289-079-330-0001-013-000
Parking: No Garage
Parking Notes: No Garage
Patio/Porch: Deck
Sewer: Connected
Utilities: Electricity Connected, High Speed Internet Available, Sewer Connected, Water Connected
Water: Connected, Public
Window: Drapes, Storm Window(s)
Local Schools
School District: Amherst
Listed By / Shown By
Listing By
Agency Name: REMAX North
Agency Contact: 716-533-3773
Shown By
Agent Name: Bridget Miller
Agent Phone: (716) 417-4509
Agency Title: MJ Peterson Real Estate

Estimate Your Payment
Estimated Payment
$ 1,064.97 per month $556.17 Principal & Interest $435.92 Property Tax $72.89 Homeowner's InsuranceChange Payment Information

Privacy Policy / DMCA Notice / ADA Accessibility


This site is hosted, designed and copyright
© 1994 - 2026 by
Delta Media Group, Inc. -- Patent Pending --
23 Callodine Avenue | MLS# B1726437
This single family home located at 23 Callodine Avenue, Buffalo, NY 14226 is currently listed for sale with an asking price of $249,900. This property was built in 1917 and has 4 bedrooms and 2 full baths with 1632 sq. ft. Callodine Avenue is located within the Amherst school district. Search Buffalo real estate on bmiller.mjpeterson.com today.