
BEDS2
BATHS1 full
SQUARE FEET950
MLS#S1697568
STATUSActive
PROPERTY TYPEResidential - Single Family
SUBDIVISIONLake Lawns Ext
SCHOOLWest Genesee
Property Description
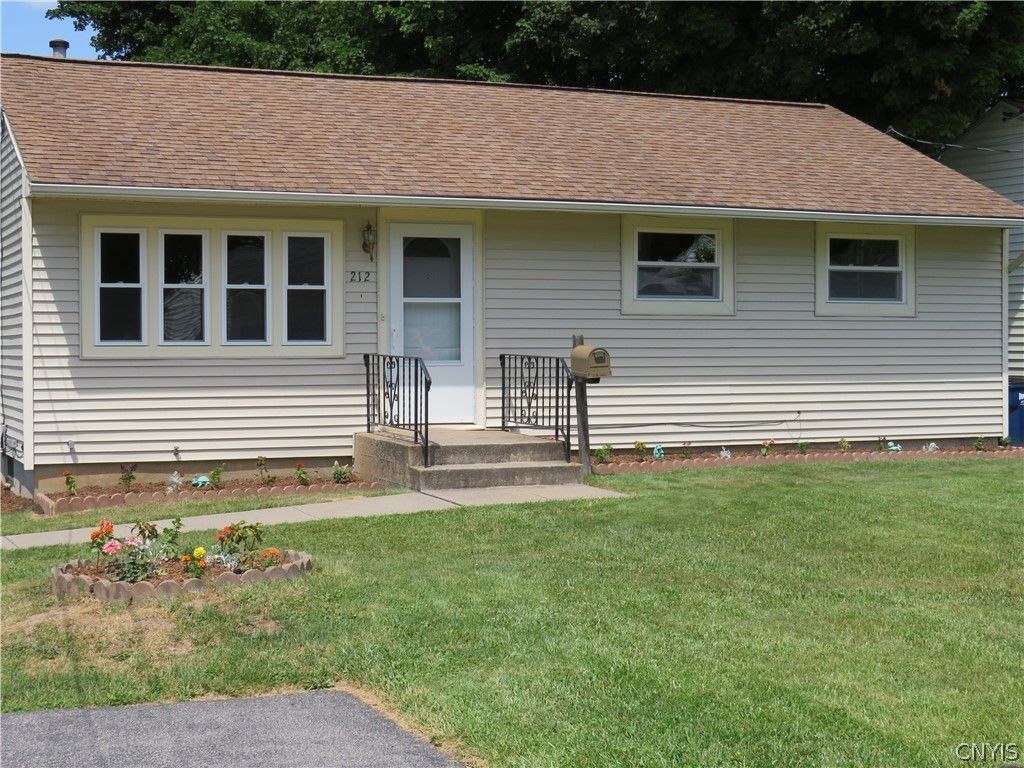
Cute Camillus Ranch ready for new owners! This cozy two-bedroom ranch has hardwood floors and has been completely painted on the interior. Kitchen appliances are newer and home comes with the washer/dryer. Home has Lennox HVAC with programable thermostat. Basement is partially finished and also has a workshop area. Step outside and you'll find a roomy deck and nice spacious backyard. Exterior of home is maintenance free with newer windows. West Genesee schools and not far from shopping districts. Delayed showings and negations commence on 07/25/2026. Make this home yours today! OPEN HOUSE 11:30-100PM SUNDAY 07/26
Property Features
Property Type: Residential - Single Family
Basement: Full
Cooling: Central Air
Heating: Gas, Forced Air
Home Style: Ranch
Lot Size: 0.20 Acres
Roof Type: Asphalt
Stories: 1.0
Taxes: $5,430
Year Built: 1955
Amenities
Ceiling Fan(s)
Eat-in Kitchen
Separate/Formal Living Room
Country Kitchen
Bedroom on Main Level
Blacktop Driveway
Deck
Feature Descriptions
Appliances: Dryer, Electric Oven, Electric Range, Gas Water Heater, Refrigerator, Washer
Days on Site: 4
Exterior: Attic/Crawl Hatchway(s) Insulated, Vinyl Siding, Cop
Flooring: Hardwood, Laminate, Varies
Laundry: In Basement
Lot: Rectangular, Rectangular Lot
Lot Dimensions: 65X135
Parcel#: 312089-054-000-0009-016-000-0000
Parking: No Garage
Parking Notes: No Garage
Patio/Porch: Deck
Sewer: Connected
Utilities: Cable Available, High Speed Internet Available, Sewer Connected, Water Connected
Water: Connected, Public
Local Schools
High School: West Genesee Senior High
Middle School: West Genesee Middle
Elementary School: Onondaga Road Elementary
School District: West Genesee
Listed By / Shown By
Listing By
Agency Name: Howard Hanna Real Estate
Agency Phone: 315-487-0040
Shown By
Agent Name: Bridget Miller
Agent Phone: (716) 417-4509
Agency Title: MJ Peterson Real Estate

Estimate Your Payment
Estimated Payment
$ 930.77 per month $422.86 Principal & Interest $452.50 Property Tax $55.42 Homeowner's InsuranceChange Payment Information

Privacy Policy / DMCA Notice / ADA Accessibility


This site is hosted, designed and copyright
© 1994 - 2026 by
Delta Media Group, Inc. -- Patent Pending --
212 Jane Drive | MLS# S1697568
This single family home located at 212 Jane Drive, Syracuse, NY 13219 is currently listed for sale with an asking price of $190,000. This property was built in 1955 and has 2 bedrooms and 1 full baths with 950 sq. ft. Jane Drive is located in the Lake Lawns Ext subdivision within the West Genesee school district. Search Lake Lawns Ext real estate on bmiller.mjpeterson.com today.