
BEDS3
BATHS1 full
SQUARE FEET1,217
MLS#R1699831
STATUSActive
PROPERTY TYPEResidential - Single Family
SUBDIVISIONEastman Kodak Resub
SCHOOLRochester
Property Description
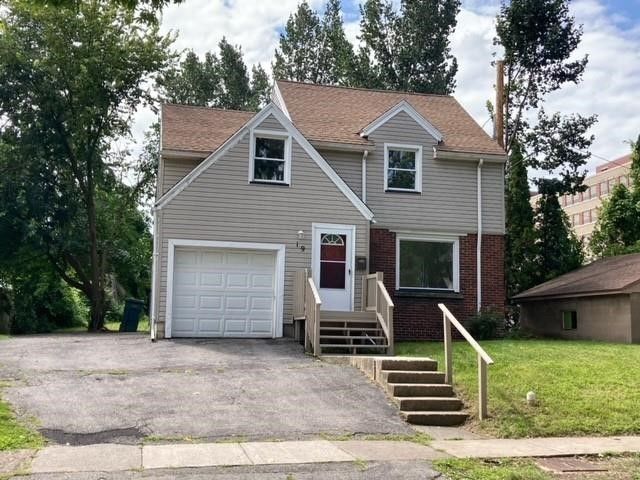
Welcome to this beautifully refreshed 3-bedroom, 1-bath home located in Rochester's 14621 neighborhood! This move-in ready home features fresh improvements throughout, creating a bright and inviting atmosphere. Inside, you'll find spacious living areas and comfortable bedrooms, designed for everyday living. Outside, enjoy a private backyard-perfect for relaxing, entertaining, gardening, or letting pets play-along with the convenience of an attached one-car garage for parking and additional storage. This home combines comfort, convenience, and thoughtful updates, making it an exceptional opportunity. Whether you're a first-time homebuyer, looking to downsize, or searching for your next investment opportunity, this well-maintained property offers excellent value in a convenient location close to parks, shopping, and major roadways. Delayed negotiations Monday, July 27th at 5 PM.
Property Features
Property Type: Residential - Single Family
Basement: Full
Garage: 1 car attached
Heating: Gas, Forced Air
Home Style: Two Story, Traditional
Lot Size: 0.20 Acres
Stories: 2.0
Taxes: $2,941
Year Built: 1953
Amenities
Separate/Formal Dining Room
Eat-in Kitchen
Blacktop Driveway
Fence
Feature Descriptions
Appliances: Gas Water Heater
Days on Site: 1
Exterior: Vinyl Siding, Copper Plumbing
Fencing: Partial
Flooring: Carpet, Varies, Vinyl
Laundry: In Basement
Lot: Near Public Transit, Rectangular, Rectangular Lot, Residential Lot
Lot Dimensions: 53X154
Parcel#: 261400-090-760-0001-024-001-0000
Parking: Attached, Garage
Parking Notes: Attached, Garage
Sewer: Connected
Utilities: Cable Available, Electricity Connected, High Speed Internet Available, Sewer Connected, Water Connected
Water: Connected, Public
Local Schools
School District: Rochester
Listed By / Shown By
Listing By
Agency Name: Keller Williams Realty Greater Rochester
Agency Contact: 585-260-9483
Shown By
Agent Name: Bridget Miller
Agent Phone: (716) 417-4509
Agency Title: MJ Peterson Real Estate

Estimate Your Payment
Estimated Payment
$ 496.55 per month $222.33 Principal & Interest $245.08 Property Tax $29.14 Homeowner's InsuranceChange Payment Information

Privacy Policy / DMCA Notice / ADA Accessibility


This site is hosted, designed and copyright
© 1994 - 2026 by
Delta Media Group, Inc. -- Patent Pending --
19 Dorbeth Road | MLS# R1699831
This single family home located at 19 Dorbeth Road, Rochester, NY 14621 is currently listed for sale with an asking price of $99,900. This property was built in 1953 and has 3 bedrooms and 1 full baths with 1217 sq. ft. Dorbeth Road is located in the Eastman Kodak Resub subdivision within the Rochester school district. Search Eastman Kodak Resub real estate on bmiller.mjpeterson.com today.