
BEDS3
BATHS1 full 1 partial
SQUARE FEET1,232
MLS#B1698125
STATUSActive
PROPERTY TYPEResidential - Single Family
SUBDIVISIONBuffalo Crk Reservation
SCHOOLLackawanna
Property Description
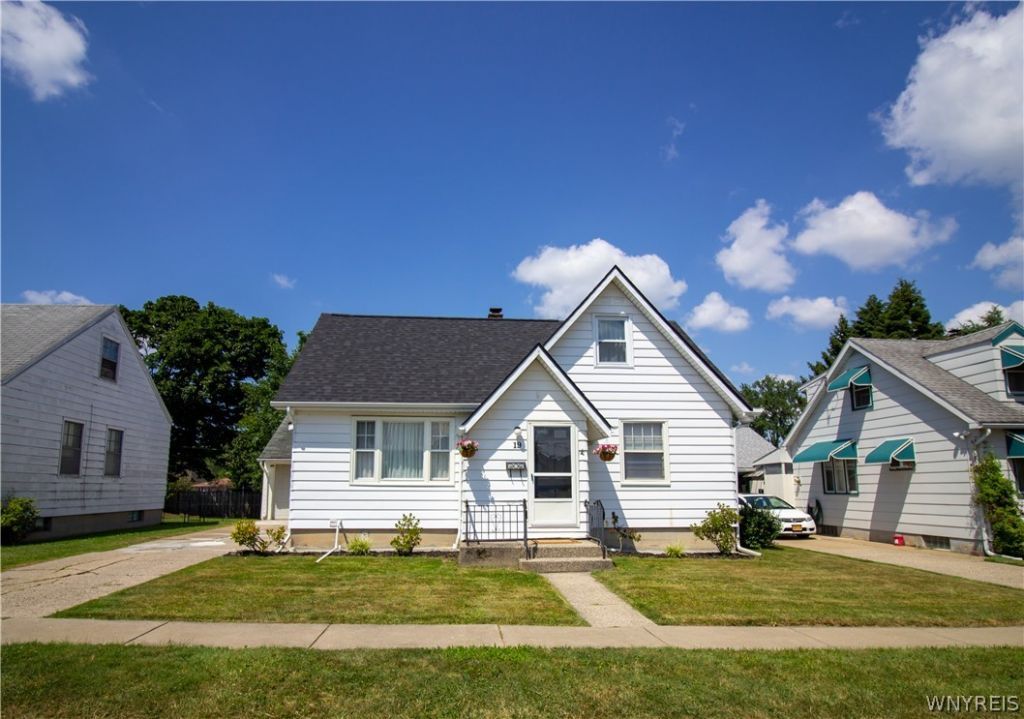
Situated on a dead-end street in Lackawanna, this classic Cape Cod style home offers functional living with several recent updates and a convenient location close to all local shopping and amenities. The main floor features hardwood floors, two bedrooms, and a fully renovated full bathroom. The kitchen was updated in 2021, featuring granite countertops and space for an eat-in dining setup. Upstairs, the large third bedroom includes built-in closets on both sides, while the property also features a full basement providing plenty of extra storage space. Some windows have been replaced, and the home's major mechanicals have been updated, including a new roof in 2025, and a furnace, central AC, and humidifier installed in 2018. Delayed negotiations are in effect until Wednesday, July 22nd at noon.
Property Features
Property Type: Residential - Single Family
Basement: Full
Cooling: Central Air
Garage: 1.5
Heating: Gas, Forced Air
Home Style: Cape Cod
Lot Size: 0.14 Acres
Roof Type: Asphalt
Stories: 1.0
Taxes: $2,859
Year Built: 1950
Amenities
Eat-in Kitchen
Separate/Formal Living Room
Granite Counters
Solid Surface Counters
Bedroom on Main Level
Concrete Driveway
Feature Descriptions
Appliances: Gas Oven, Gas Range, Gas Water Heater, Refrigerator
Days on Site: 5
Exterior: Aluminum Siding
Flooring: Carpet, Ceramic Tile, Hardwood, Laminate, Varies
Laundry: In Basement
Lot: Rectangular, Rectangular Lot, Residential Lot
Lot Dimensions: 52X116
Parcel#: 140900-142-230-0002-020-000
Parking: Detached, Garage
Parking Notes: Detached, Garage
Sewer: Connected
Utilities: Electricity Connected, Sewer Connected, Water Connected
Water: Connected, Public
Local Schools
School District: Lackawanna
Listed By / Shown By
Listing By
Agency Name: Realty Smith Inc.
Agency Contact: 716-553-8286
Shown By
Agent Name: Bridget Miller
Agent Phone: (716) 417-4509
Agency Title: MJ Peterson Real Estate

Estimate Your Payment
Estimated Payment
$ 779.20 per month $478.27 Principal & Interest $238.25 Property Tax $62.68 Homeowner's InsuranceChange Payment Information

Privacy Policy / DMCA Notice / ADA Accessibility


This site is hosted, designed and copyright
© 1994 - 2026 by
Delta Media Group, Inc. -- Patent Pending --
19 Avery Avenue | MLS# B1698125
This single family home located at 19 Avery Avenue, Buffalo, NY 14218 is currently listed for sale with an asking price of $214,900. This property was built in 1950 and has 3 bedrooms and 1 full and 1 partial baths with 1232 sq. ft. Avery Avenue is located in the Buffalo Crk Reservation subdivision within the Lackawanna school district. Search Buffalo Crk Reservation real estate on bmiller.mjpeterson.com today.