
BEDS4
BATHS2 full 2 partial
SQUARE FEET3,530
MLS#B1713841
STATUSActive
PROPERTY TYPEResidential - Single Family
SCHOOLEast Aurora
Property Description
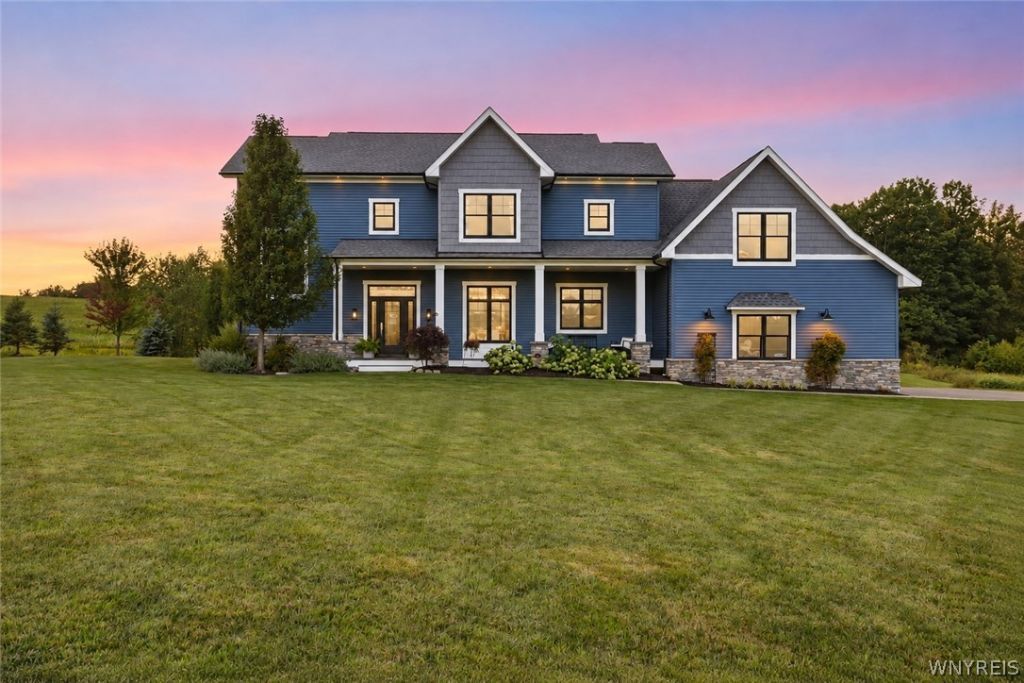
Set across more than 6 acres of rolling countryside, this exceptional East Aurora property is a study in modern country living. Bucolic, private, & convenient, the setting unfolds across open hills & expansive views, with sunsets that become part of the home's daily rhythm. A modern farmhouse aesthetic gives the residence a confident presence, beginning with a covered front porch & continuing inside with 10' ceilings, 8' solid doors, & an open floor plan designed for both gathering & everyday life. At its center, the kitchen serves as a central hub, with a large quartz island with seating and storage anchoring the open living & dining spaces. High-end cabinetry, a 36 Viking range, & walk-in pantry balance style with functionality. A thoughtfully designed mudroom with built-ins & laundry room add convenience without compromising the home's clean aesthetic. At the rear, indoor & outdoor living merge beneath a covered porch centered around a double-sided gas fireplace. Beyond, the landscape opens to rolling views, saltwater pool, manicured grounds, fenced vegetable & flower gardens with irrigation, & a large 30'x60' barn. Upstairs, a wall of windows in the primary suite overlook rolling hills and fields. The beautifully appointed bath features herringbone tile floors, soaking tub, tiled shower, double vanity, & direct access to a walk-in closet. 3 additional bedrooms, another full bath, a generous storage closet, & family/playroom with heated floors & built-in beds complete the level. The finished lower level brings another dimension to the home. A game room with fireplace, theater, sophisticated wet bar with glass cabinetry, + built-in taps & kegerator create an incredible space with 9' ceilings to entertain & unwind. A beautifully finished half bath & direct connection to the backyard & garage provide easy access to the entire estate. For all its amenities, what stands out most is how rare it is to find a property this polished & complete, where a quiet setting, thoughtful design, modern convenience, & an accessible location come together so effortlessly. Square footage per floor plan measurements. SHOWINGS BEGIN SEPT 22 @ 4PM. Let's move.
Property Features
Property Type: Residential - Single Family
Basement: Egress Windows, Full, Finished
Cooling: Zoned
Fireplaces: 2
Garage: 2.5 car attached
Heating: Gas, Zoned, Forced Air, Hot Water, Multiple Heating Un
Home Style: Colonial, Farmhouse, Two Story, Traditional
Lot Size: 6.30 Acres
Roof Type: Asphalt, Architectural, Shingle
Stories: 2.0
Taxes: $15,147
Year Built: 2016
Amenities
Wet Bar
Ceiling Fan(s)
Central Vacuum
Den
Entrance Foyer
Separate/Formal Living Room
Hot Tub/Spa
Kitchen Island
Kitchen/Family Room Combo
Living/Dining Room
Pantry
Quartz Counters
Storage
Walk-In Pantry
Bar
Air Filtration
Programmable Thermostat
Blacktop Driveway
Concrete Driveway
Pool
Patio
Feature Descriptions
Accessibility: Low Cabinetry
Appliances: Dryer, Dishwasher, Gas Oven, Gas Range, Gas Water Heater, Microwave, Refrigerator, Wine Cooler, Washer
Days on Site: 4
Exterior: Aluminum Siding, Frame, Spray Foam Insulation, Vinyl
Flooring: Carpet, Ceramic Tile, Hardwood, Varies
Horse Amenities: Horses Allowed
Laundry: Accessible Utilities or Laundry, Main Level
Lot: Agricultural, Greenbelt, Rectangular, Rectangular Lot, Rural Lot
Lot Dimensions: 269X1056
Other Equipment: Generator
Parcel#: 142489-200-000-0001-025-200
Parking: Attached, Electricity, Garage, Heated Garage, Storage, Workshop in Garage, Water Available, Garage Door Opener
Parking Notes: Attached, Electricity, Garage, Heated Garage, Storage,
Patio/Porch: Covered, Patio, Porch
Pool: In Ground
Sewer: Septic Tank
Spa: Yes
Spa: Hot Tub
Swimming Pool: Yes
Utilities: Electricity Connected, High Speed Internet Available, Water Connected
Water: Connected, Public
Window: Thermal Windows
Local Schools
School District: East Aurora
Listed By / Shown By
Listing By
Agency Name: Keller Williams Realty WNY
Agency Contact: 716-570-5401
Shown By
Agent Name: Bridget Miller
Agent Phone: (716) 417-4509
Agency Title: MJ Peterson Real Estate

Estimate Your Payment
Estimated Payment
$ 4,408.79 per month $2,781.96 Principal & Interest $1,262.25 Property Tax $364.58 Homeowner's InsuranceChange Payment Information

Privacy Policy / DMCA Notice / ADA Accessibility


This site is hosted, designed and copyright
© 1994 - 2026 by
Delta Media Group, Inc. -- Patent Pending --
1699 Boies Road | MLS# B1713841
This single family home located at 1699 Boies Road, East Aurora, NY 14052 is currently listed for sale with an asking price of $1,250,000. This property was built in 2016 and has 4 bedrooms and 2 full and 2 partial baths with 3530 sq. ft. Boies Road is located within the East Aurora school district. Search East Aurora real estate on bmiller.mjpeterson.com today.