
BEDS3
BATHS2 full 1 partial
SQUARE FEET2,592
MLS#R1713799
STATUSActive
PROPERTY TYPEResidential - Single Family
SUBDIVISIONHolland Land Companys
SCHOOLAlbion
Property Description
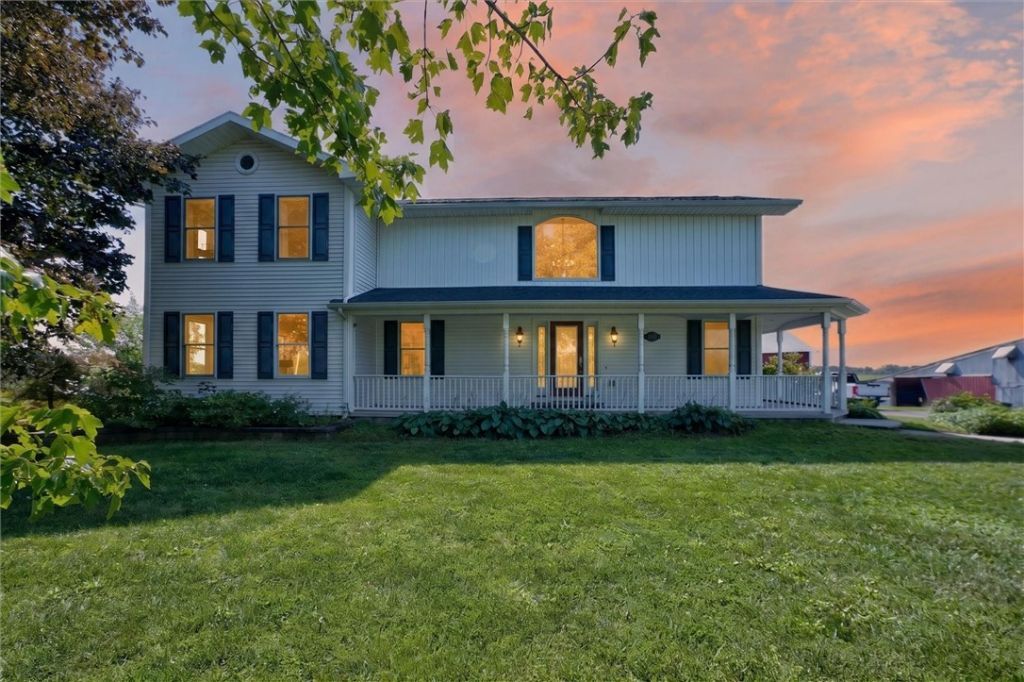
WELCOME TO 15330 RIDGE ROAD! THIS TIMELESS 2-STORY COLONIAL FARMHOUSE SITS ON 1.25 ACRE LOT, HAS 2,592 SQ. FT. OF LIVING SPACE, 3-GENEROUS SIZED BEDROOMS, ON SUITE ON THE 1ST FLOOR! ENTER INTO THE 2-STORY FOYER, & FALL IN LOVE! THIS HOME HAS BEAUTIFUL HARDWOOD FLOORING THROUGHOUGHT! GRAND KITCHEN WITH GRANITE COUNTERTOPS, STAINLESS STEEL APPLIANCES, LARGE BREAKFAST BAR & ISLAND WHICH SEATS (4) & OFFERS A SECOND SINK! THE KITCHEN IS SPACIOUS ENOUGH FOR A TABLE TOO! OFF THE KITCHEN IS THE FORMAL DINING ROOM, GREAT FOR ENTERTAINING! THE OVERSIZED LIVING ROOM HAS RECESSED LIGHTING, AMPLE NATURAL LIGHT & IS A GREAT SPACE TO SIT BACK AND RELAX AND ENJOY A MOVIE! THE BEAUTIFUL 1ST FLOOR BEDROOM SUITE OFFERS A PITURESQUE WINDOW & WALK-IN CEDAR CLOSET! 1ST FLOOR BATH HAS A WALK-IN SHOWER & PLENTY OF STORAGE IN THE OAK CABINETS! 1ST FLOOR LAUNDRY OFFERS CONVIENENCE AND HAS PLENTY OF ADDITIONAL STORAGE, PLUS LAUNDRY HOOKUPS IN BASEMENT AS WELL! FOLLOW THE NATURAL WOOD STAIRCASE TO THE 2ND FLOOR TO THE OPEN LOFT AREA, AN AMAZING BONUS SPACE TO RELAX AND ENJOY THE VIEW OF THE BACKYARD W/GAZEBO, PERENNIALS, & ATTRACTIVE WILDFLOWERS! 2- LARGE BEDROOMS UPSTAIRS WITH AMPLE CLOSETS PLUS A 2ND FLOOR BATH & HAS A LINEN CLOSET. DETACHED GARAGE WITH METAL ROOF, INCLUDES PLENTY OF STORAGE, ELECTRIC SERVICE & EVEN HAS AN OUTLET FOR AN ELECTRIC VEHICLE! OTHER UPDATES INCLUDE: HEATED INGROUND SALTWATER POOL (2025), CONCRETE WALKWAY TOO POOL & SURROUNDING THE POOL, HOT TUB (2023). DO NOT MISS OUT ON THIS ONE-OF-A-KIND HOME! NO DELAYS!
Property Features
Property Type: Residential - Single Family
Basement: Full, Partially Finished
Cooling: Central Air
Garage: 1
Heating: Gas, Forced Air, Hot Water
Home Style: Colonial, Two Story
Lot Size: 1.25 Acres
Roof Type: Architectural, Shingle
Stories: 2.0
Taxes: $7,602
Year Built: 1870
Amenities
Breakfast Bar
Cedar Closet(s)
Cathedral Ceiling(s)
Separate/Formal Dining Room
Entrance Foyer
Eat-in Kitchen
French Door(s)/Atrium Door(s)
Granite Counters
Country Kitchen
Kitchen Island
Other
See Remarks
Sliding Glass Door(s)
Walk-In Pantry
Natural Woodwork
Window Treatments
Bedroom on Main Level
Main Level Primary
Primary Suite
Gravel Driveway
Hot Tub/Spa
Pool
Patio
Feature Descriptions
Accessibility: Accessible Bedroom, Low Cabinetry, Low Threshold Shower, Accessible Doors
Appliances: Built-In Range, Built-In Oven, Built-In Refrigerator, Dishwasher, Electric Cooktop, Gas Oven, Gas Range, Gas Water Heater, Microwave, Washer
Door Features: Sliding Doors
Exterior: Aluminum Siding, Vinyl Siding, Copper Plumbing
Flooring: Ceramic Tile, Hardwood, Tile, Varies
Hot Tub: Yes
Laundry: Accessible Utilities or Laundry, In Basement, Main Level
Lot: Agricultural, Rectangular, Rectangular Lot
Lot Dimensions: 233X273
Parcel#: 342889-052-000-0001-025-001
Parking: Detached, Electricity, Garage, Storage
Parking Notes: Detached, Electricity, Garage, Storage
Patio/Porch: Open, Patio, Porch
Pool: In Ground
Sewer: Septic Tank
Spa: Yes
Swimming Pool: Yes
Utilities: Cable Available, High Speed Internet Available, Water Connected
Water: Connected, Public
Window: Drapes
Local Schools
School District: Albion
Listed By / Shown By
Listing By
Agency Name: RE/MAX Plus
Agency Contact: 585-279-8133
Shown By
Agent Name: Bridget Miller
Agent Phone: (716) 417-4509
Agency Title: MJ Peterson Real Estate

Estimate Your Payment
Estimated Payment
$ 1,703.32 per month $945.87 Principal & Interest $633.50 Property Tax $123.96 Homeowner's InsuranceChange Payment Information

Privacy Policy / DMCA Notice / ADA Accessibility


This site is hosted, designed and copyright
© 1994 - 2026 by
Delta Media Group, Inc. -- Patent Pending --
15330 Ridge Road W | MLS# R1713799
This single family home located at 15330 Ridge Road W, Albion, NY 14411 is currently listed for sale with an asking price of $425,000. This property was built in 1870 and has 3 bedrooms and 2 full and 1 partial baths with 2592 sq. ft. Ridge Road W is located in the Holland Land Companys subdivision within the Albion school district. Search Holland Land Companys real estate on bmiller.mjpeterson.com today.