
BEDS3
BATHS2 full 1 partial
SQUARE FEET1,644
MLS#B1726794
STATUSActive
PROPERTY TYPEResidential - Single Family
SUBDIVISIONBuffalo Crk Reservation
SCHOOLOrchard Park
Property Description
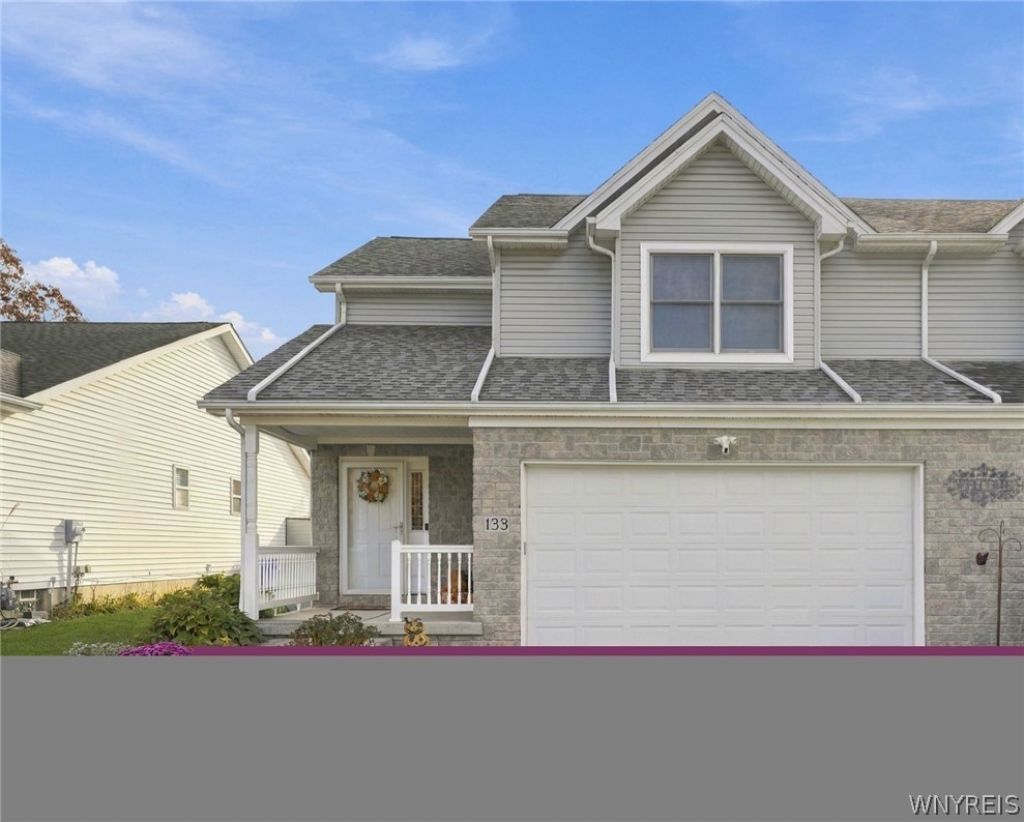
Welcome to 133 Carla Ln! Located in West Seneca within the Orchard Park School District, this custom-built 3-bedroom, 2.5-bath townhouse offers thoughtful design, comfortable living spaces and plenty of storage throughout. The bright and inviting main level features a spacious living area and kitchen with adjoining dining area. All kitchen appliances are included! Sliding glass door off the dining area lead to a patio and backyard, perfect for relaxing or outdoor entertaining. Upstairs, you'll find three generously sized bedrooms, two featuring walk-in closets, full bath with tub and separate shower, along with great closet space throughout the home. The finished basement provides wonderful additional living space with a second full bath, making it ideal for a home office, recreation room, home gym or guest space, while still offering room for storage. Important updates include a new roof (2023), central air conditioning (2024), sump pump and hot water tank (2022) and garage door opener (2024). With its thoughtful layout, generous storage, valuable updates and desirable location, this townhouse offers a wonderful opportunity to make it your own! No HOA. Also listed as B1726876
Property Features
Property Type: Residential - Single Family
Basement: Full, Finished, SumpPump
Cooling: CentralAir
Garage: 2 car attached
Heating: Gas, ForcedAir
Home Style: TwoStory
Lot Size: 0.12 Acres
Roof Type: Asphalt, Architectural, Shingle
Stories: 2.0
Taxes: $6,657
Year Built: 2004
Amenities
CeilingFans
SeparateFormalDiningRoom
SeparateFormalLivingRoom
SlidingGlassDoors
NaturalWoodwork
ProgrammableThermostat
ConcreteDriveway
Patio
Feature Descriptions
Appliances: Dishwasher, GasOven, GasRange, GasWaterHeater, Microwave, Refrigerator
Door Features: SlidingDoors
Exterior: Stone, VinylSiding
Flooring: Carpet, CeramicTile, Varies
Laundry: InBasement
Lot: Rectangular, RectangularLot, ResidentialLot
Lot Dimensions: 35X144
Parcel#: 146800-144-190-0007-067-000
Parking: Attached, Garage, Driveway, GarageDoorOpener
Parking Notes: Attached, Garage, Driveway, GarageDoorOpener
Patio/Porch: Covered, Patio, Porch
Sewer: Connected
Utilities: CableAvailable, ElectricityConnected, SewerConnected, WaterConnected
Water: Connected, Public
Local Schools
School District: Orchard Park
Listed By / Shown By
Listing By
Agency Name: HUNT Real Estate ERA
Agency Contact: 716-866-4455
Shown By
Agent Name: Bridget Miller
Agent Phone: (716) 417-4509
Agency Title: MJ Peterson Real Estate

Estimate Your Payment
Estimated Payment
$ 1,435.78 per month $778.95 Principal & Interest $554.75 Property Tax $102.08 Homeowner's InsuranceChange Payment Information

Privacy Policy / DMCA Notice / ADA Accessibility


This site is hosted, designed and copyright
© 1994 - 2026 by
Delta Media Group, Inc. -- Patent Pending --
133 Carla Lane | MLS# B1726794
This single family home located at 133 Carla Lane , Buffalo, NY 14224 is currently listed for sale with an asking price of $350,000. This property was built in 2004 and has 3 bedrooms and 2 full and 1 partial baths with 1644 sq. ft. Carla Lane is located in the Buffalo Crk Reservation subdivision within the Orchard Park school district. Search Buffalo Crk Reservation real estate on bmiller.mjpeterson.com today.