
BEDS4
BATHS1 full 1 partial
SQUARE FEET4,680
MLS#B1727027
STATUSActive
PROPERTY TYPEResidential -
SCHOOLAlden
Property Description
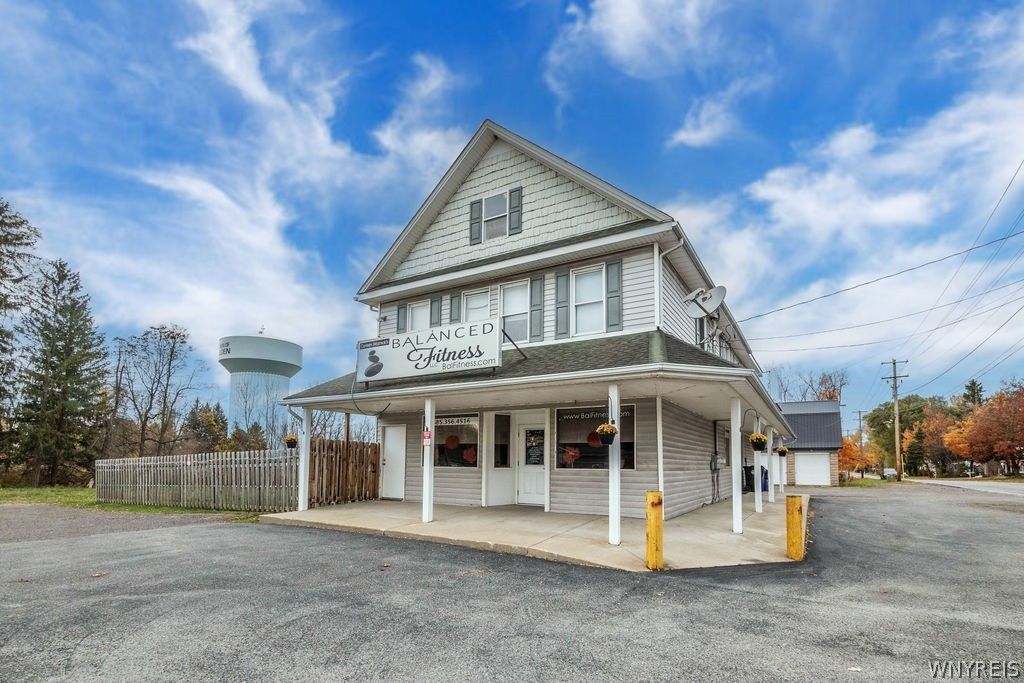
Versatile Mixed-Use Commercial/Residential Opportunity with C-2 Zoning in Alden! Welcome to 12444 Broadway, a unique mixed-use property situated on a spacious corner lot with C-2 commercial zoning, offering incredible versatility and potential! This two-unit building features a lower-level commercial space currently configured as a fitness studio, ideal for entrepreneurs, business owners, or investors. The upper unit offers a spacious 4-bedroom, 1-bathroom apartment featuring a generous living room, formal dining room, and convenient basement laundry. Additional highlights include a large lot, ample parking, large five bay garage with additional storage, and separate utilities for each unit. The C-2 zoning provides flexibility for a variety of potential commercial uses, subject to town approval. Whether you're looking to operate your own business while living upstairs, generate rental income, or expand your investment portfolio, this property presents an exceptional opportunity. Don't miss your chance to explore the possibilities this unique mixed-use property has to offer!
Property Features
Property Type: Residential -
Basement: Full, WalkOutAccess
Garage: 5
Heating: Gas, HotWater
Lot Size: 1.10 Acres
Roof Type: Asphalt
Stories: 2.0
Taxes: $5,218
Year Built: 1920
Amenities
CeilingFans
Feature Descriptions
Appliances: GasWaterHeater
Exterior: VinylSiding, CopperPlumbing
Flooring: Hardwood, Tile, Varies, Vinyl
Laundry: CommonArea
Lot: CornerLot, PieShapedLot
Lot Dimensions: 238X195
Parcel#: 142089-118-000-0003-011-000
Parking: Garage, Paved, ParkingAvailable, TwoOrMoreSpaces
Parking Notes: Garage, Paved, ParkingAvailable, TwoOrMoreSpaces
Patio/Porch: Open, Porch
Sewer: SepticTank
Units: 2
Utilities: WaterConnected
Water: Connected, Public
Local Schools
High School: Alden Senior High
Middle School: Alden Middle
School District: Alden
Listed By / Shown By
Listing By
Agency Name: Keller Williams Realty WNY
Agency Contact: 716-218-3146
Shown By
Agent Name: Bridget Miller
Agent Phone: (716) 417-4509
Agency Title: MJ Peterson Real Estate

Estimate Your Payment
Estimated Payment
$ 2,070.78 per month $1,446.40 Principal & Interest $434.83 Property Tax $189.55 Homeowner's InsuranceChange Payment Information

Privacy Policy / DMCA Notice / ADA Accessibility


This site is hosted, designed and copyright
© 1994 - 2026 by
Delta Media Group, Inc. -- Patent Pending --
12444 Broadway | MLS# B1727027
This home located at 12444 Broadway , Alden, NY 14004 is currently listed for sale with an asking price of $649,900. This property was built in 1920 and has 4 bedrooms and 1 full and 1 partial baths with 4680 sq. ft. Broadway is located within the Alden school district. Search Alden real estate on bmiller.mjpeterson.com today.