
BEDS2
BATHS2 full
SQUARE FEET1,410
MLS#R1703310
STATUSPending
PROPERTY TYPEResidential - Condominium
SUBDIVISIONBristol Harbour
SCHOOLNaples
Property Description
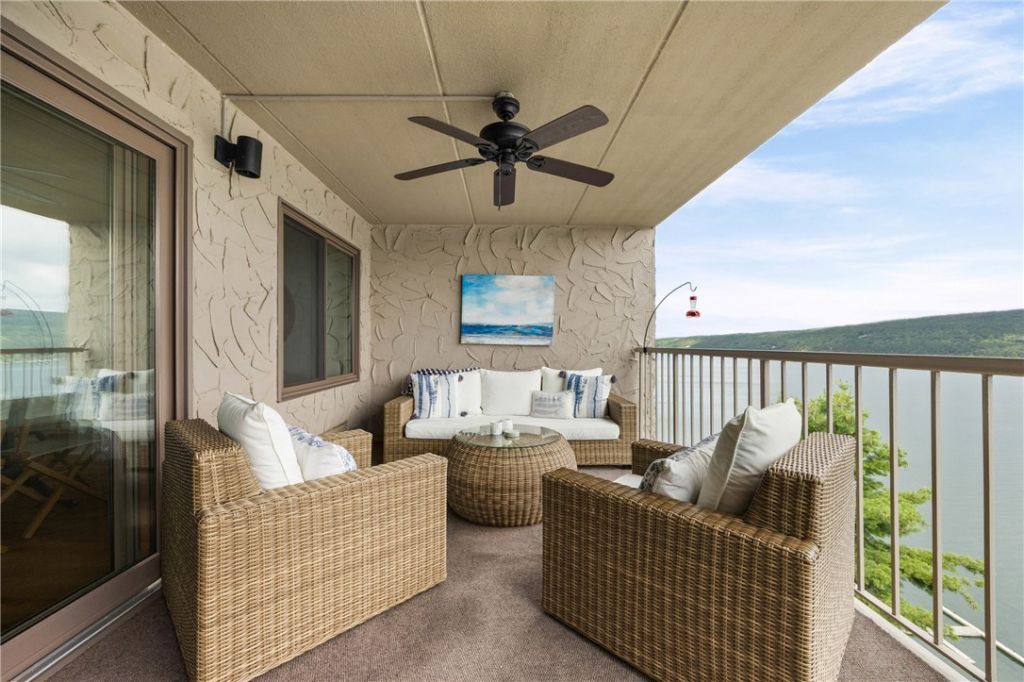
Absolute perfection! Spectacular top-level condominium with breathtaking panoramic views of Canandaigua Lake and the Bristol Hills. Completely renovated, this exceptional home offers sophisticated one-level living with an open-concept design, abundant natural light, and an oversized private balcony perfect for relaxing or entertaining. Designed for comfort and privacy, the residence features two spacious bedroom suites, each with its own beautifully updated bath. Premium finishes include drywalled ceilings with crown molding, rich hardwood floors, a stunning quartzite kitchen with custom cabinetry, and luxurious Carrara marble bathrooms. Enjoy Bristol Harbour's outstanding amenities, including a sandy beach, pickleball and tennis courts, basketball court, community center, library, gathering rooms, game room, fire pits, playground, and picnic area. Located in the heart of the Finger Lakes, you're just minutes from award-winning wineries, golf, boating, hiking, waterfront dining, and the shops and restaurants of Canandaigua. A rare opportunity to own a beautifully renovated lakeview property in one of the Finger Lakes' premier waterfront communities.
Property Features
Property Type: Residential - Condominium
Basement: None
Cooling: Zoned, WallUnits
Fireplaces: 1
Heating: Electric, Zoned, WallFurnace
Roof Type: Flat, Membrane, Rubber
Stories: 1.0
Taxes: $2,677
Year Built: 1974
Amenities
BreakfastBar
EntranceFoyer
SeparateFormalLivingRoom
LivingDiningRoom
SlidingGlassDoors
SolidSurfaceCounters
BedroomOnMainLevel
BathInPrimaryBedroom
MainLevelPrimary
PrimarySuite
Balcony
Feature Descriptions
Accessibility: NoStairs
Appliances: Dryer, Dishwasher, ElectricOven, ElectricRange, ElectricWaterHeater, Disposal, Microwave, Refrigerator, WineCooler, Washer
Association Amenities: BasketballCourt, Clubhouse, FitnessCenter, Other, Playground, SeeRemarks, TennisCourts
Body of Water: Canandaigua Lake
Days on Site: 46
Door Features: SlidingDoors
Exterior: Block, Concrete
Flooring: Hardwood, Tile, Varies
HOA Fee: 817/ Monthly
Laundry: MainLevel
Lot: Rectangular, RectangularLot
Parcel#: 324600-168-016-0001-004-110
Parking: Assigned, NoGarage, Open, OneSpace
Parking Notes: Assigned, NoGarage, Open, OneSpace
Patio/Porch: Balcony
Pets Allowed: Yes
Sewer: Connected
Special View Info: Water
Utilities: CableAvailable, HighSpeedInternetAvailable, SewerConnected, WaterConnected
Water: Connected, Public
Water Features: BeachAccess, Lake
Window: ThermalWindows
Local Schools
School District: Naples
Listed By / Shown By
Listing By
Agency Name: Caprini Realtors
Agency Contact: 585-350-9922
Shown By
Agent Name: Bridget Miller
Agent Phone: (716) 417-4509
Agency Title: MJ Peterson Real Estate

Estimate Your Payment
Estimated Payment
$ 1,605.04 per month $1,221.84 Principal & Interest $223.08 Property Tax $160.13 Homeowner's InsuranceChange Payment Information

Privacy Policy / DMCA Notice / ADA Accessibility


This site is hosted, designed and copyright
© 1994 - 2026 by
Delta Media Group, Inc. -- Patent Pending --
110 Cliffside Drive | MLS# R1703310
This condo located at 110 Cliffside Drive, Canandaigua, NY 14424 is currently listed for sale with an asking price of $549,000. This property was built in 1974 and has 2 bedrooms and 2 full baths with 1410 sq. ft. Cliffside Drive is located in the Bristol Harbour subdivision within the Naples school district. Search Bristol Harbour real estate on bmiller.mjpeterson.com today.