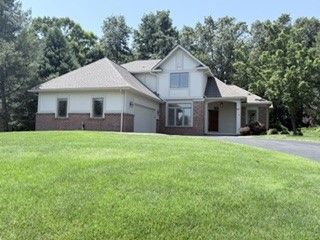

BEDS3
BATHS2 full 1 partial
SQUARE FEET3,055
MLS#R1700349
STATUSActive
PROPERTY TYPEResidential - Townhouse
SUBDIVISIONHorizon Pointe/Woodcliff
SCHOOLFairport
Property Description
Serene wooded and golf course views define this exceptional 3,055 sq. ft. residence offering 3-4 bedrooms, 2.5 baths, cathedral ceilings, and abundant natural light. Designed to live like a ranch, this thoughtfully crafted home offers refined living spaces, comfortable everyday functionality, and seamless indoor-outdoor living. The main level features a spacious primary suite with a Jacuzzi tub, separate shower, double vanity, enclosed water closet, linen storage, and custom California Closets. A private office just off the foyer provides flexibility as a fourth bedroom. Additional conveniences include first-floor laundry, an attached two-car garage, and a walk-in California Closet off the mudroom entry. The oversized eat-in kitchen enjoys beautiful golf course views and features a center island and walk-in pantry, opening to a heated glass-enclosed four-season sunroom surrounded by walls of windows. A formal dining room and expansive great room with a gas fireplace and custom built-ins create ideal spaces for entertaining. Upstairs are two generously sized bedrooms and a full bath with double vanity, including one bedroom with dual walk-in California Closets. Additional highlights include hardwood flooring throughout the first floor, architectural detailing, abundant storage, in-ground irrigation, front gutters replaced, and a professionally soft-washed roof. HOA dues of $365/month include driveway maintenance, snow removal, trash collection, lawn care, and front and side landscape maintenance. Purchased in April 2026, this detached single-family residence is part of an HOA community and is also listed as Single Family MLS #R1700346. HOA documents are available at www.woodbridgegrouppro.com/property/horizon-pointe. Priced to reflect the opportunity for cosmetic updates, this home offers exceptional value in a highly desirable setting. Buyers also benefit from a 2026 tax reassessment that has already been established, providing added confidence in future property taxes.
Property Features
Property Type: Residential - Townhouse
Basement: Full, SumpPump
Cooling: CentralAir
Fireplaces: 1
Garage: 2 car attached
Heating: Gas, Baseboard, ForcedAir
Lot Size: 0.07 Acres
Roof Type: Asphalt
Stories: 2.0
Taxes: $17,670
Year Built: 2000
Amenities
CeilingFans
CathedralCeilings
SeparateFormalDiningRoom
EntranceFoyer
EatInKitchen
GreatRoom
HomeOffice
KitchenIsland
SlidingGlassDoors
Skylights
WalkInPantry
BedroomOnMainLevel
MainLevelPrimary
PrimarySuite
SprinklerIrrigation
Patio
Feature Descriptions
Accessibility: AccessibleBedroom
Appliances: Dishwasher, ElectricOven, ElectricRange, Disposal, GasWaterHeater, Microwave, Refrigerator, Humidifier
Door Features: SlidingDoors
Exterior: BlownInInsulation, FiberCement, CopperPlumbing
Flooring: Carpet, Hardwood, Tile, Varies
HOA Fee: 365/ Monthly
Laundry: AccessibleUtilitiesOrLaundry, MainLevel
Lot: OnGolfCourse, Rectangular, RectangularLot
Parcel#: 264489-179-200-0002-025-000
Parking: Attached, Garage, Other, SeeRemarks, GarageDoorOpener
Parking Notes: Attached, Garage, Other, SeeRemarks, GarageDoorOpener
Patio/Porch: Covered, Open, Patio, Porch
Pets Allowed: CatsOk, DogsOk, NumberLimit
Security: SecuritySystemOwned
Sewer: Connected
Utilities: ElectricityConnected, SewerConnected, WaterConnected
Water: Connected, Public
Window: Skylights
Local Schools
School District: Fairport
Listed By / Shown By
Listing By
Agency Name: Howard Hanna
Agency Contact: 585-389-4077
Shown By
Agent Name: Bridget Miller
Agent Phone: (716) 417-4509
Agency Title: MJ Peterson Real Estate

Estimate Your Payment
Estimated Payment
$ 2,919.66 per month $1,279.48 Principal & Interest $1,472.50 Property Tax $167.68 Homeowner's InsuranceChange Payment Information

Privacy Policy / DMCA Notice / ADA Accessibility


This site is hosted, designed and copyright
© 1994 - 2026 by
Delta Media Group, Inc. -- Patent Pending --
11 Harrington Drive | MLS# R1700349
This townhouse located at 11 Harrington Drive, Fairport, NY 14450 is currently listed for sale with an asking price of $574,900. This property was built in 2000 and has 3 bedrooms and 2 full and 1 partial baths with 3055 sq. ft. Harrington Drive is located in the Horizon Pointe/Woodcliff subdivision within the Fairport school district. Search Horizon Pointe/Woodcliff real estate on bmiller.mjpeterson.com today.