
BEDS3
BATHS1 full
SQUARE FEET1,360
MLS#S1702263
STATUSActive
PROPERTY TYPEResidential - Single Family
SUBDIVISIONRoger B Gunger & Joretta
SCHOOLAuburn
Property Description
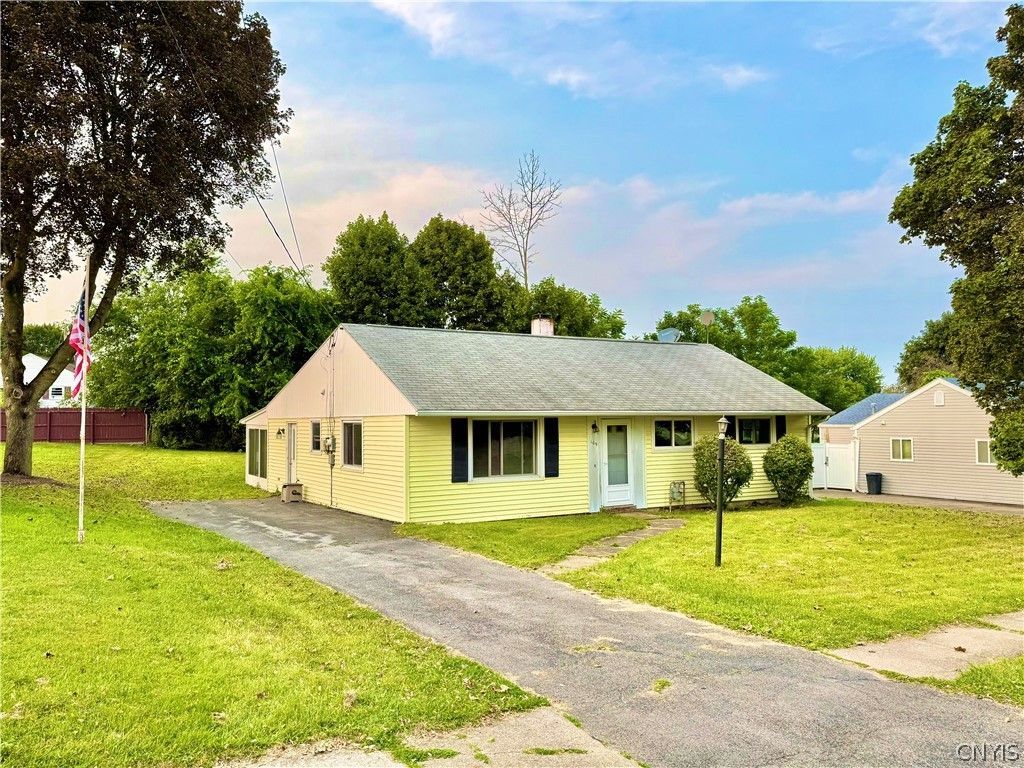
Welcome to 109 Standart Avenue, a charming 3-bedroom, 1-bath ranch offering comfortable one-level living in a desirable neighborhood. With great curb appeal, a generous backyard, and a beautiful enclosed rear porch perfect for relaxing with your morning coffee or enjoying the evening breeze, this home is full of potential. Inside, you'll appreciate the convenience of first-floor laundry and a functional layout that's ideal for first-time buyers, those looking to downsize, or anyone seeking easy one-floor living. While the home could benefit from a few cosmetic updates, a little TLC-such as fresh paint and updated flooring-will go a long way in transforming the space and adding instant equity. The major work is already done; now it's your opportunity to add your personal style and create a home you'll enjoy for years to come. Don't miss this fantastic opportunity to own a solid home with great bones, endless potential, and the chance to make it truly your own.
Property Features
Property Type: Residential - Single Family
Basement: None
Heating: Electric, Gas, Baseboard, ForcedAir
Home Style: Ranch
Lot Size: 0.23 Acres
Stories: 1.0
Taxes: $4,853
Year Built: 1958
Amenities
GalleyKitchen
PullDownAtticStairs
BlacktopDriveway
Feature Descriptions
Appliances: Dishwasher, ElectricOven, ElectricRange, Refrigerator, SeeRemarks, WaterHeater
Exterior: VinylSiding
Flooring: Carpet, Varies
Laundry: MainLevel
Lot: Rectangular, RectangularLot, ResidentialLot
Lot Dimensions: 75X135
Parcel#: 050100-109-071-0001-048-000-0000
Parking: NoGarage
Parking Notes: NoGarage
Sewer: Connected
Utilities: SewerConnected, WaterConnected
Water: Connected, Public
Local Schools
School District: Auburn
Listed By / Shown By
Listing By
Agency Name: Lucas & Co Realty
Agency Phone: 315-406-1648
Shown By
Agent Name: Bridget Miller
Agent Phone: (716) 417-4509
Agency Title: MJ Peterson Real Estate

Estimate Your Payment
Estimated Payment
$ 857.27 per month $400.38 Principal & Interest $404.42 Property Tax $52.47 Homeowner's InsuranceChange Payment Information

Privacy Policy / DMCA Notice / ADA Accessibility


This site is hosted, designed and copyright
© 1994 - 2026 by
Delta Media Group, Inc. -- Patent Pending --
109 Standart Avenue | MLS# S1702263
This single family home located at 109 Standart Avenue, Auburn, NY 13021 is currently listed for sale with an asking price of $179,900. This property was built in 1958 and has 3 bedrooms and 1 full baths with 1360 sq. ft. Standart Avenue is located in the Roger B Gunger & Joretta subdivision within the Auburn school district. Search Roger B Gunger & Joretta real estate on bmiller.mjpeterson.com today.