
BEDS2
BATHS1 full 1 partial
SQUARE FEET960
MLS#R1698005
STATUSActive
PROPERTY TYPEResidential - Condominium
SUBDIVISIONHighland Park Condos
SCHOOLRochester
Property Description
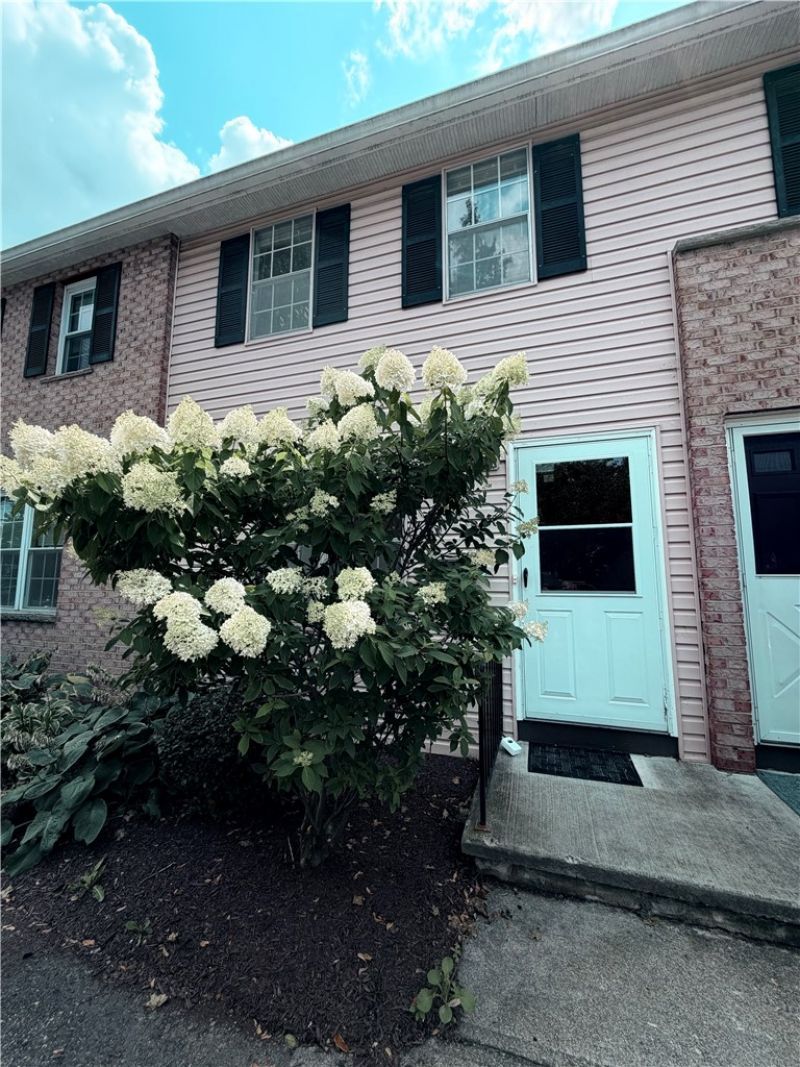
It's a rare opportunity to get into the Mt. Hope area at this price! This well cared for two-story townhome is walking distance to University of Rochester, Strong Hospital, and College Town. Enjoy outdoor walks through Highland Park and Mt. Hope Cemetery. Low HOA fees provide carefree living with exterior maintenance, snow removal, and trash removal covered. The first floor half-bath is great for having guests over. New tilework done in kitchen and both bathrooms. The full walkout basement provides tons of storage and outdoor access to a backyard. Washer and Dryer are less than 2 years old. Pet friendly. Showings begin 7/29, offers due 8/6 1:00pm.
Property Features
Property Type: Residential - Condominium
Basement: Full, WalkOutAccess
Heating: Gas, ForcedAir
Lot Size: 1.51 Acres
Roof Type: Shingle
Stories: 2.0
Taxes: $3,027
Year Built: 1970
Amenities
EatInKitchen
SeparateFormalLivingRoom
Feature Descriptions
Appliances: Dryer, ExhaustFan, ElectricOven, ElectricRange, Disposal, GasWaterHeater, Microwave, Refrigerator, RangeHood, Washer
Association Amenities: None
Days on Site: 1
Exterior: Frame, VinylSiding, CopperPlumbing, PexPlumbing
Flooring: Carpet, Tile, Varies, Vinyl
HOA Fee: 170/ Monthly
Laundry: InBasement
Lot: Rectangular, RectangularLot
Lot Dimensions: 8X546
Parcel#: 261400-136-380-0001-032-000-0025
Parking: Assigned, NoGarage, TwoSpaces
Parking Notes: Assigned, NoGarage, TwoSpaces
Pets Allowed: CatsOk, DogsOk, NumberLimit, SizeLimit
Sewer: Connected
Utilities: SewerConnected, WaterConnected
Water: Connected, Public
Local Schools
School District: Rochester
Listed By / Shown By
Listing By
Agency Name: Keller Williams Realty Greater Rochester
Agency Contact: 585-943-7684
Shown By
Agent Name: Bridget Miller
Agent Phone: (716) 417-4509
Agency Title: MJ Peterson Real Estate

Estimate Your Payment
Estimated Payment
$ 667.34 per month $367.00 Principal & Interest $252.25 Property Tax $48.10 Homeowner's InsuranceChange Payment Information

Privacy Policy / DMCA Notice / ADA Accessibility


This site is hosted, designed and copyright
© 1994 - 2026 by
Delta Media Group, Inc. -- Patent Pending --
1078 E Mt Hope Avenue, Unit UN25 | MLS# R1698005
This condo located at 1078 E Mt Hope Avenue, Unit UN25, Rochester, NY 14620 is currently listed for sale with an asking price of $164,900. This property was built in 1970 and has 2 bedrooms and 1 full and 1 partial baths with 960 sq. ft. E Mt Hope Avenue, Unit UN25 is located in the Highland Park Condos subdivision within the Rochester school district. Search Highland Park Condos real estate on bmiller.mjpeterson.com today.