
BEDS2
BATHS1 full 1 partial
SQUARE FEET1,139
MLS#R1726499
STATUSActive
PROPERTY TYPEResidential - Condominium
SUBDIVISIONRiverview Twnhms Ph 01
SCHOOLWheatland-Chili
Property Description
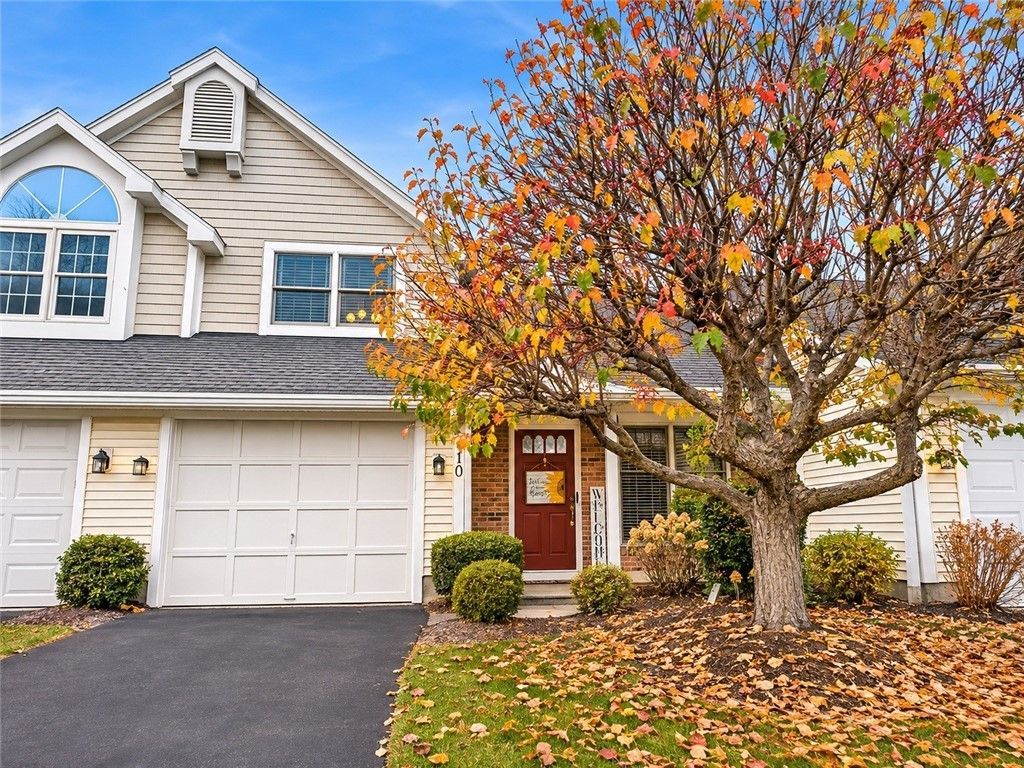
Welcome to Riverview Townhomes! This inviting 2-bedroom, 1.5-bath townhouse offers soaring vaulted ceilings, skylights and an abundance of natural light! The spacious living and dining area features a wood-burning fireplace - (never used by seller) and newer sliding glass doors leading to a private patio. The kitchen offers maple cabinetry, a pantry, hardwood flooring, black appliances, a newer microwave and dishwasher (2025). The beautifully remodeled powder room (2022) completes the first floor. Upstairs you'll find two generously sized bedrooms, including a primary bedroom with ceiling fan and walk-in closet. Main bath featuring ceramic tile flooring and a tub/shower combination. Additional highlights include freshly painted interior, 1st Floor Laundry, cathedral ceiling, newer furnace and hot water heater (2020), brand-new central air conditioning (September 2026), and a 1.5-car attached garage. Enjoy low-maintenance living with an HOA covering common area maintenance and taxes, exterior building maintenance, master insurance, reserve fund, snow removal and trash collection. Conveniently located near expressways, RIT, MCC, Strong Hospital, Genesee View Park, shopping and everyday amenities. A wonderful opportunity to enjoy easy townhouse living! Delayed Negotiations. Seller will review offers starting November 10th at 3pm.
Property Features
Property Type: Residential - Condominium
Basement: None
Cooling: CentralAir
Fireplaces: 1
Garage: 1 car attached
Heating: Gas, ForcedAir
Lot Size: 0.05 Acres
Roof Type: Asphalt, Architectural, Shingle
Stories: 2.0
Taxes: $4,835
Year Built: 1989
Amenities
CathedralCeilings
EntranceFoyer
EatInKitchen
SeparateFormalLivingRoom
LivingDiningRoom
Pantry
SlidingGlassDoors
Skylights
WindowTreatments
ProgrammableThermostat
Patio
Feature Descriptions
Appliances: Dryer, Dishwasher, ElectricOven, ElectricRange, GasWaterHeater, Microwave, Refrigerator, Washer
Door Features: SlidingDoors
Exterior: AtticCrawlHatchwaysInsulated, VinylSiding, CopperPlu
Flooring: Carpet, CeramicTile, Hardwood, Varies
HOA Fee: 270/ Monthly
Laundry: MainLevel
Lot: Rectangular, RectangularLot, ResidentialLot
Lot Dimensions: 28X80
Parcel#: 262200-160-030-0002-029-000
Parking: Assigned, Attached, Garage, TwoSpaces, GarageDoorOpener
Parking Notes: Assigned, Attached, Garage, TwoSpaces, GarageDoorOpene
Patio/Porch: Open, Patio, Porch
Pets Allowed: CatsOk, DogsOk
Security: SecuritySystemOwned
Sewer: Connected
Utilities: CableAvailable, ElectricityConnected, HighSpeedInternetAvailable, SewerConnected, WaterConnected
Water: Connected, Public
Window: Drapes, Skylights, ThermalWindows
Local Schools
School District: Wheatland-Chili
Listed By / Shown By
Listing By
Agency Name: RE/MAX Realty Group
Agency Phone: 585-248-0250
Shown By
Agent Name: Bridget Miller
Agent Phone: (716) 417-4509
Agency Title: MJ Peterson Real Estate

Estimate Your Payment
Estimated Payment
$ 895.04 per month $435.10 Principal & Interest $402.92 Property Tax $57.02 Homeowner's InsuranceChange Payment Information

Privacy Policy / DMCA Notice / ADA Accessibility


This site is hosted, designed and copyright
© 1994 - 2026 by
Delta Media Group, Inc. -- Patent Pending --
10 Scottcross Lane | MLS# R1726499
This condo located at 10 Scottcross Lane , Rochester, NY 14623 is currently listed for sale with an asking price of $195,500. This property was built in 1989 and has 2 bedrooms and 1 full and 1 partial baths with 1139 sq. ft. Scottcross Lane is located in the Riverview Twnhms Ph 01 subdivision within the Wheatland-Chili school district. Search Riverview Twnhms Ph 01 real estate on bmiller.mjpeterson.com today.