
BEDS2
BATHS2 full
SQUARE FEET1,392
MLS#R1713360
STATUSActive
PROPERTY TYPEResidential - Condominium
SCHOOLCanandaigua
Property Description
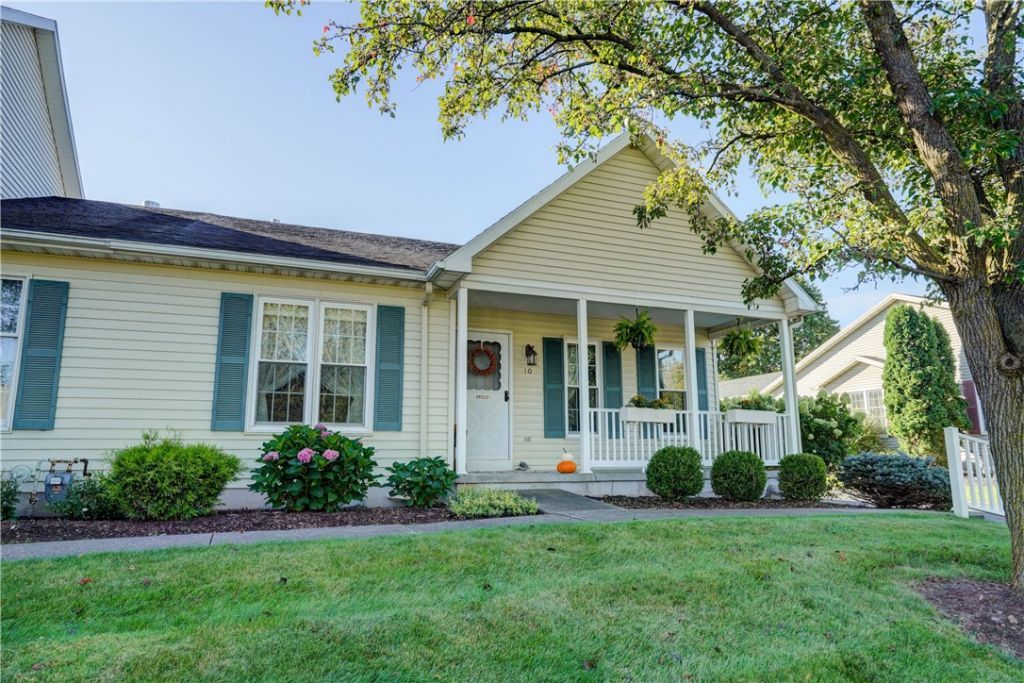
Welcome to the Canandaigua Classics - an idyllic neighborhood. Situated in this tranquil, livable community is this 2 bedroom, 2 bath, hard to find ranch style townhome. The generous size primary en-suite boast a walk-in shower and walk-in closet. Private Guest bedroom with full bathroom, and closet. Enjoy your morning coffee from the welcoming front porch. Eat in kitchen, formal dining, and spacious, light-filled living room ideal for entertaining. Full basement for all your stuff. A two car attached garage to keep your car snow free in the winter months. Simplify your life and take action today.
Property Features
Property Type: Residential - Condominium
Basement: Full, SumpPump
Cooling: CentralAir
Garage: 2 car attached
Heating: Gas, ForcedAir
Lot Size: 0.17 Acres
Roof Type: Asphalt
Stories: 1.0
Taxes: $6,863
Year Built: 1992
Amenities
SeparateFormalDiningRoom
EatInKitchen
SeparateFormalLivingRoom
BedroomOnMainLevel
BathInPrimaryBedroom
MainLevelPrimary
PrimarySuite
Feature Descriptions
Appliances: Dryer, Dishwasher, FreeStandingRange, Disposal, GasOven, GasRange, GasWaterHeater, Microwave, Oven, Refrigerator, Washer
Association Amenities: None
Exterior: VinylSiding
Flooring: Carpet, LuxuryVinyl, Resilient, Varies
HOA Fee: 275/ Monthly
Laundry: MainLevel
Lot: CornerLot, Rectangular, RectangularLot
Lot Dimensions: 52X139
Parcel#: 320200-070-068-0003-043
Parking: Attached, Garage, Other, SeeRemarks, GarageDoorOpener
Parking Notes: Attached, Garage, Other, SeeRemarks, GarageDoorOpener
Patio/Porch: Open, Porch
Pets Allowed: CatsOk, DogsOk, NumberLimit, SizeLimit
Sewer: Connected
Utilities: CableAvailable, HighSpeedInternetAvailable, SewerConnected, WaterConnected
Water: Connected, Public
Local Schools
School District: Canandaigua
Listed By / Shown By
Listing By
Agency Name: Mitchell Pierson, Jr., Inc.
Agency Phone: 585-398-2211
Shown By
Agent Name: Bridget Miller
Agent Phone: (716) 417-4509
Agency Title: MJ Peterson Real Estate

Estimate Your Payment
Estimated Payment
$ 1,364.85 per month $701.05 Principal & Interest $571.92 Property Tax $91.88 Homeowner's InsuranceChange Payment Information

Privacy Policy / DMCA Notice / ADA Accessibility


This site is hosted, designed and copyright
© 1994 - 2026 by
Delta Media Group, Inc. -- Patent Pending --
10 Hamlin Drive | MLS# R1713360
This condo located at 10 Hamlin Drive , Canandaigua, NY 14424 is currently listed for sale with an asking price of $315,000. This property was built in 1992 and has 2 bedrooms and 2 full baths with 1392 sq. ft. Hamlin Drive is located within the Canandaigua school district. Search Canandaigua real estate on bmiller.mjpeterson.com today.